
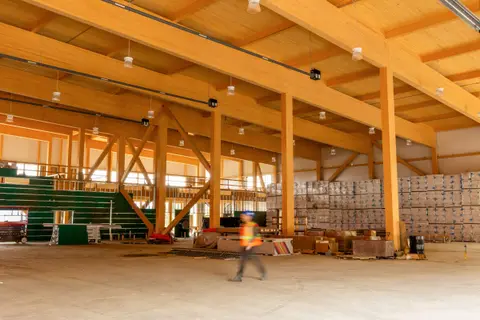
Cambrian Heights
A 46,500 ft² multi-tenant industrial building in mass timber, placed on a difficult site using DAO's own cost and site models.
Completed buildings, work in design, proposals and research. Each project lists its status, DAO's services and the project team.
A 46,500 ft² multi-tenant industrial building in mass timber, placed on a difficult site using DAO's own cost and site models.

A renovated 21,500 ft² building and a new 18,800 ft² mass timber building on a constrained site between two highways.
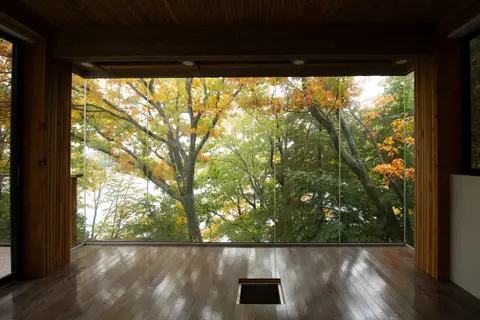
A nail-laminated timber balcony, solarium tea room and garage workshop added to a lakeside home over a phased, owner-built schedule.
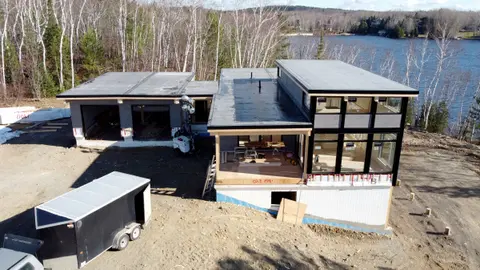
A supplier's prefabricated cottage, adapted to a sloping lakeside lot with an ICF walkout basement, balcony, garage and pool terrace.

A 4,200 ft² salon and spa fit-up, designed and approved on a fast track to open in under six months.
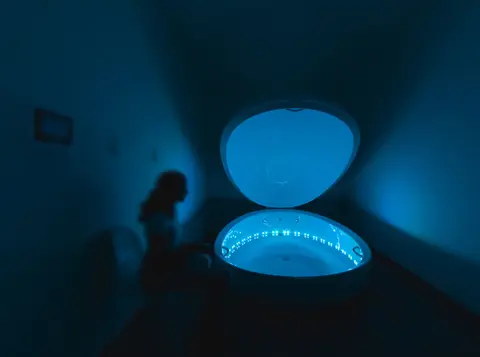
A sensory-deprivation spa planned as a gradual removal of stimuli, with a perforated screen wall designed and built by DAO.
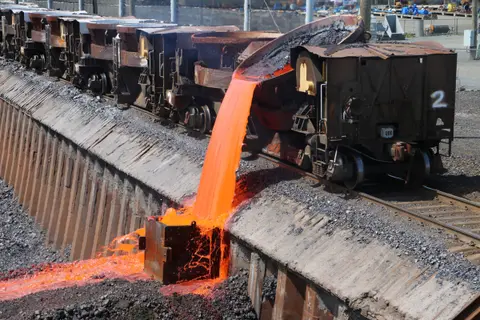
Casting molten smelter slag into large self-annealing blocks, turning a mining waste into a building material.
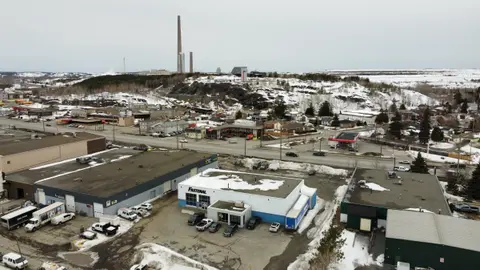
A mass timber warehouse addition and wrap-around timber canopy that give an existing building a presence on the arterial road.
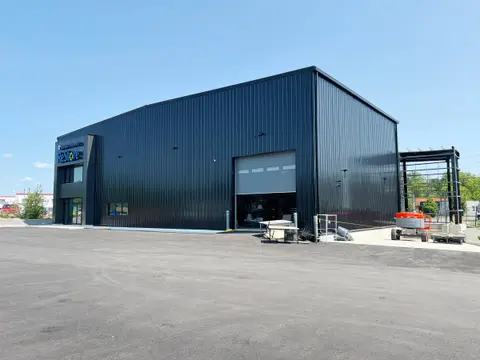
Renovation, a loading bay addition and a tenant fit-up for Habitat for Humanity's ReStore, keeping as much of the original building as possible.
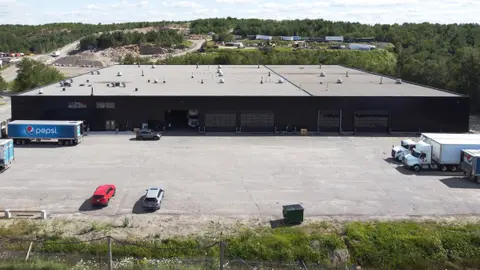
A 70,805 ft² envelope renewal with new insulation, cladding, windows and doors to cut operating costs.
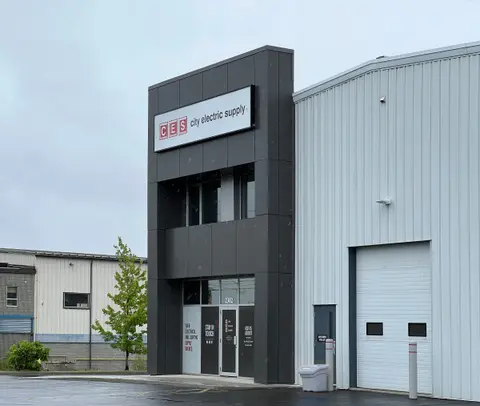
A new street-facing entrance volume in ACM panels, with signage and an accessible entry.
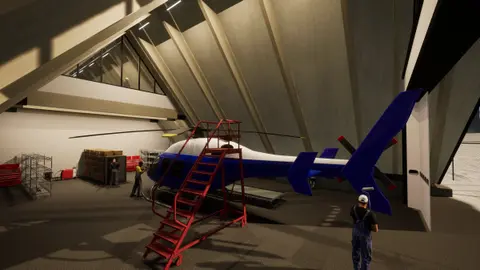
A mass timber A-frame hangar proposed for a 10-month design-and-build deadline using overlapping approvals and fabrication.
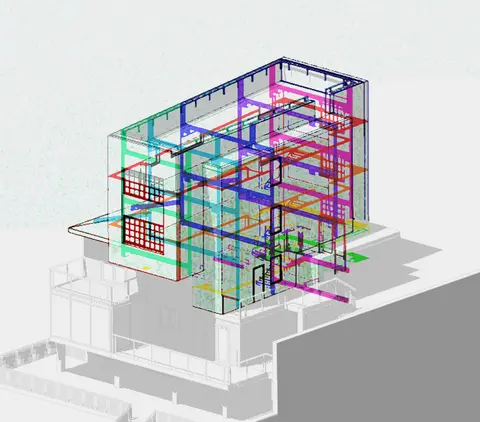
A two-storey mass timber vertical addition over an occupied house, studied as a model for adding homes without new land.
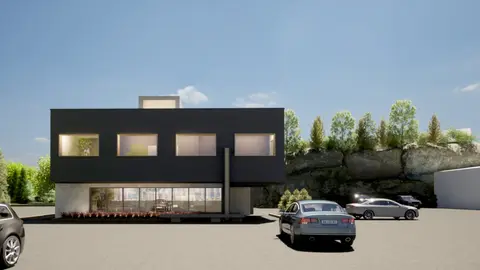
A second-storey office cantilevered in two directions over an existing warehouse, with rooftop equipment hidden in a new roof form.
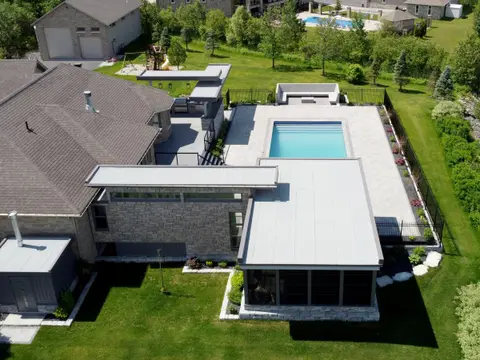
Pool, fire-pit, outdoor kitchen, lounge and canopies designed as one connected outdoor living space for an existing home.
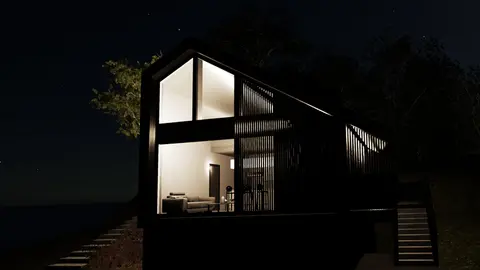
An addition wrapped in a timber slat wall and canopy that filters daylight and frames views of Lake Huron.
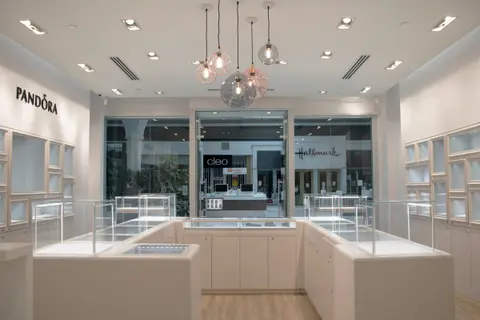
Retrofit of an existing mall storefront to the brand's international design standards.
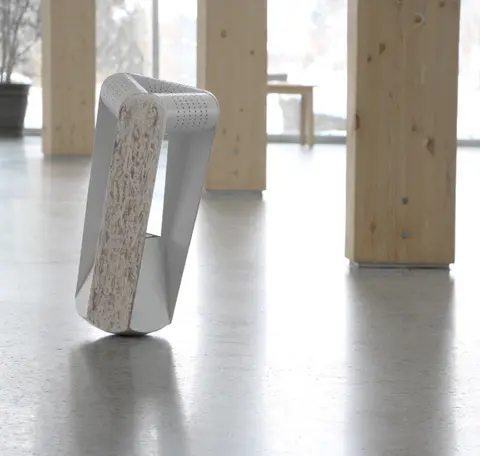
A made-to-measure active seat folded from paper substrates, generated from body measurements and protected by two US patents.

A conceptual master plan for downtown Sudbury, starting with an atrium wrapped around the city's water tower.
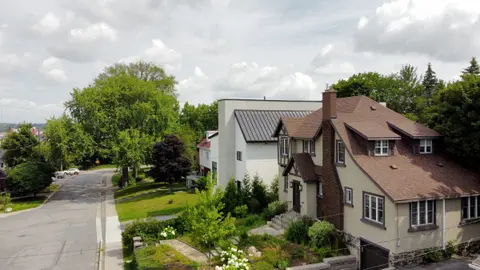
A four-storey family house on a narrow severed lot, organised around one full-height wall and a central core.

A competition entry with a compression-ring roof and turf-bearing panels, inspired by Iceland's turf houses.
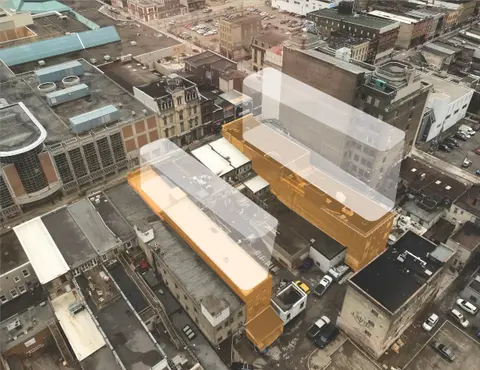
A rule-based mass timber addition threaded through existing downtown buildings, with drawings, fabrication data and costs generated from a few client controls.
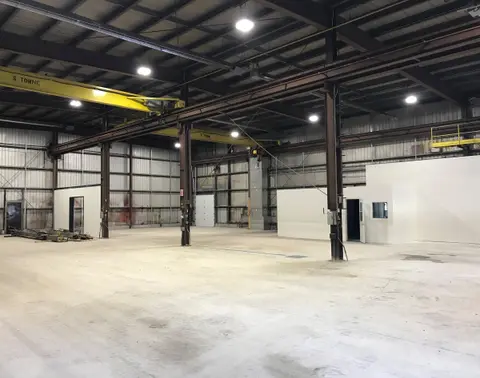
Upgrading an older heavy-industrial building's structure, envelope and services to extend its life for a new tenant.
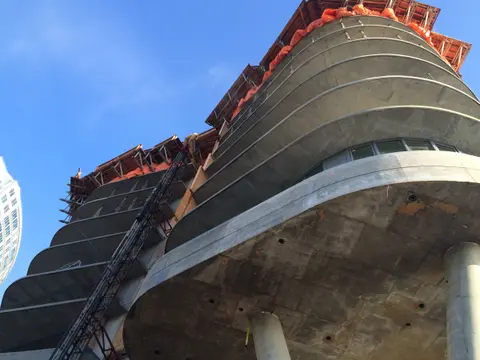
Parametric set-out for a 32-storey tower's undulating slab edges, documented without custom formwork.
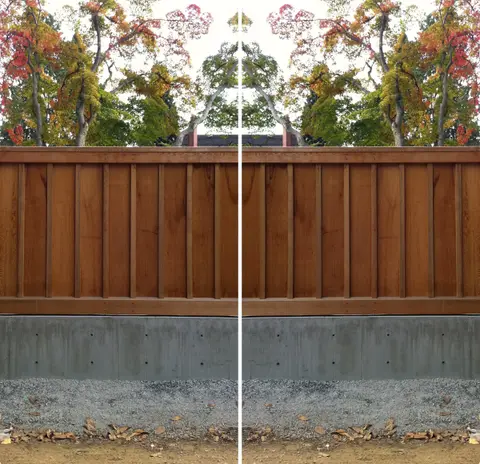
An old-growth western red cedar perimeter wall detailed to last a century with minimal maintenance.
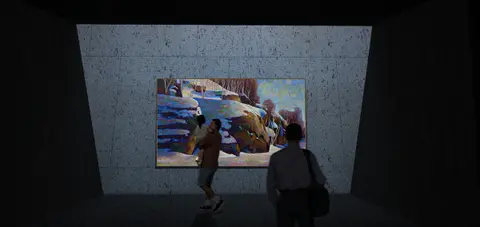
A master's thesis for a downtown Sudbury gallery built from cast slag, the local smelting by-product.
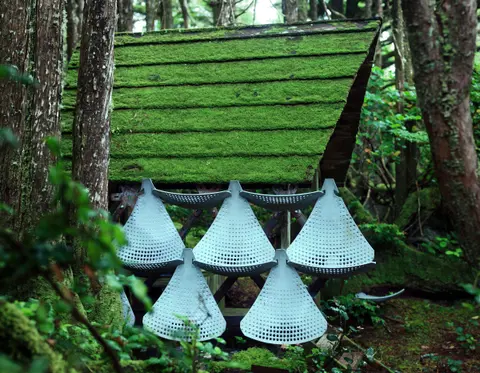
An ultra-high-performance concrete living-wall prototype that won the 2011 Ductal reactive wall competition.
Email connect@p-dao.com. We work from Sudbury and Ottawa across Ontario.