Cascading Biospheres
An ultra-high-performance concrete living-wall prototype that won the 2011 Ductal reactive wall competition.
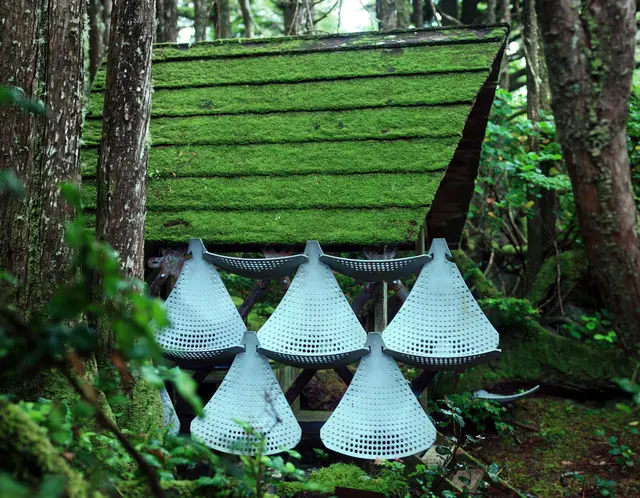
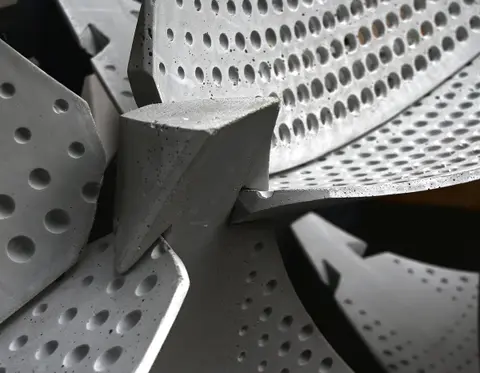
A prototype for the Ductal reactive wall competition, which it won in 2011. The design exploits the material's impermeability and freeze-thaw resistance. The concrete shell screens the building, filters water, shades it from the sun and supports vertical habitats.
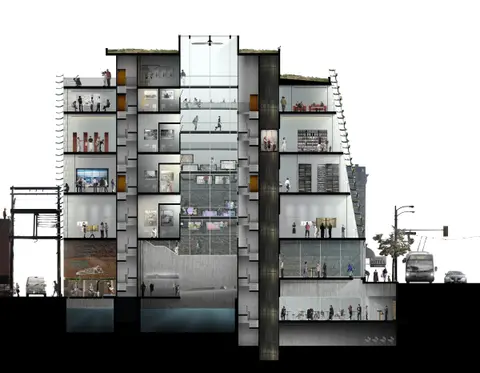
A spherical ribbed geometry with mechanical connections uses the material's tensile strength to make up for the openings cut for joints and planting. The system was applied as a screen on a design for a Vancouver Archives satellite facility in the Downtown Eastside, alongside daylighting, natural ventilation, rainwater collection and a green roof. It was exhibited at the AIBC Gallery and the Vancouver Archives.
- Status
- Prototype (competition winner)
- Period
- 2010–2012
- Location
- Vancouver, British Columbia
- Sector
- Research and concepts
- Structure
- Fibre-reinforced concrete (Ductal)
- Scale
- Variable
Project team and credits
- TeamSam Ostrow
- StructuralLafarge Ductal
- ConstructionArtisans in Concrete
- ExhibitionAIBC Gallery; Vancouver Archives
- PhotographyBrett Liljefors; Jessie Robertson