
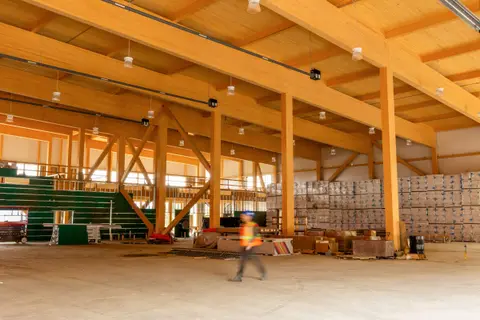
Cambrian Heights
A 46,500 ft² multi-tenant industrial building in mass timber, placed on a difficult site using DAO's own cost and site models.

DAO designs new buildings, additions and renovations. We specialise in mass timber, and we model cost while a design is still flexible, so owners can compare options before they commit.














We take projects from site review and approvals through design, permit and construction administration, for owners, developers and families.
Warehouses, multi-tenant industrial buildings, additions and re-cladding. Built mass timber industrial work in Greater Sudbury, documented by the Canadian Wood Council.
7 projects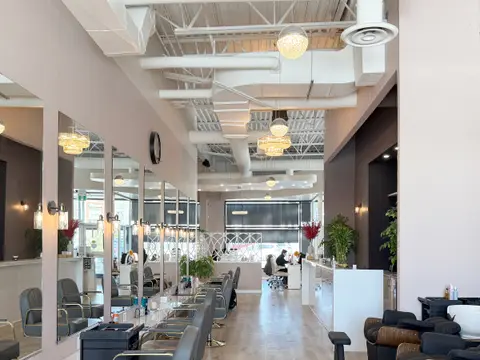
Retail, salon, spa and office fit-ups and renovations, including fast-tracked approvals for tenants with an opening date to meet.
5 projects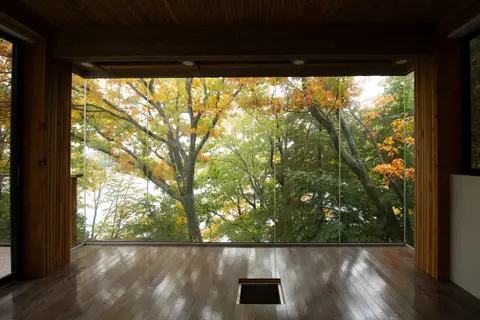
Custom homes, additions, cottages and outdoor living, often phased so owners can stay in their homes and build over time.
7 projectsGlulam and CLT structures for industrial, commercial and residential buildings, from first sketch to site.
Mass timber SpecialtySpatial statistical models that show how cost moves as a design changes, while change is still cheap.
How it works FrameworkA method for adding a home above an existing house on its own independent frame.
Lantern Box ResearchApplied research into cast smelter slag, folded paper structures and high-performance concrete.
ResearchWe build spatial statistical models of a project: the site, the structure and the building's main components, each linked to an approximate cost.
Change a storey height, add a bay, move the building on its site, and the model shows roughly how the cost responds. Some costs rise smoothly. Others jump in steps, like an extra row of footings or a larger mechanical unit. Seeing both early helps owners choose a direction while change is still inexpensive.
At Cambrian Heights, for example, a model of bedrock, fill and foundations was used to compare building positions and elevations on a rocky site before the layout was fixed.
On one project, early modelling identified more than $1 million in potential construction savings.
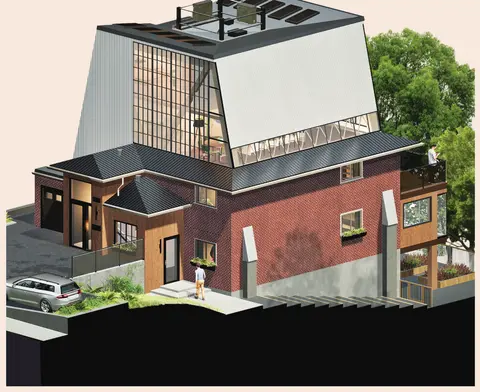
Add a dwelling above an existing house, on its own frame.
Lantern Box places new living space over a house, supported by independent columns and foundations, so the existing home keeps carrying itself and can stay in use. It starts as a one-storey loft and can grow to two storeys.
Every project states what it is: completed, in design, a proposal or a concept. All 27 projects
A 46,500 ft² multi-tenant industrial building in mass timber, placed on a difficult site using DAO's own cost and site models.

A renovated 21,500 ft² building and a new 18,800 ft² mass timber building on a constrained site between two highways.
A nail-laminated timber balcony, solarium tea room and garage workshop added to a lakeside home over a phased, owner-built schedule.
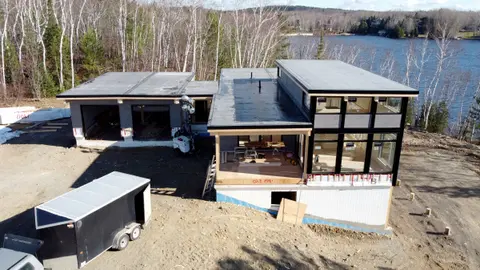
A supplier's prefabricated cottage, adapted to a sloping lakeside lot with an ICF walkout basement, balcony, garage and pool terrace.
A 4,200 ft² salon and spa fit-up, designed and approved on a fast track to open in under six months.
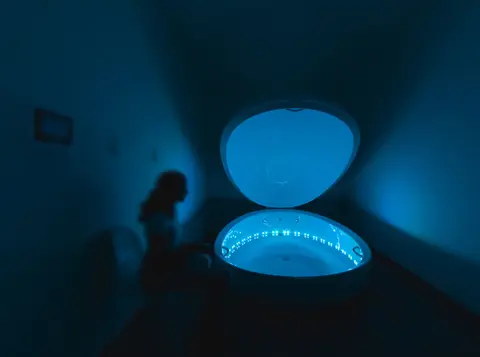
A sensory-deprivation spa planned as a gradual removal of stimuli, with a perforated screen wall designed and built by DAO.
DAO has a company aircraft flown by our principal, Patrick Danielson. Our Sudbury and Ottawa offices are about an hour and a half apart by air.
“Their ability to translate our vision into practical, innovative, and aesthetically pleasing designs has ensured that all projects not only meet but often exceed our expectations.”
DAO's industrial mass timber work is featured in Exploring the Role of Mass Timber in Industrial Buildings and Warehouse Construction.
OAA Certificate of Practice since 2017. Principal licensed with the OAA and AIBC, and a member of the RAIC.
Two US patents for the Formid seat, applied research grants from Mitacs, NOHFC and FPInnovations, and a 2022 paper in Sensors.
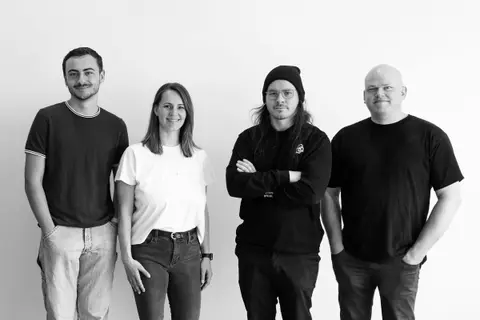
Left to right: Jason Presse, Katherine Morawietz, Jeremy Upward, Patrick Danielson. Photo Amanda Thirkill.
DAO brings together architecture, technical design and project coordination. We work closely with owners, engineers and builders from early options through approvals and construction.
Most projects start with a short conversation and a look at the property. If the next step isn't clear yet, we start with a feasibility review.
Site review, existing records, 3D scans and a map of the constraints.
Feasibility, rezoning, minor variances, site plan and other approvals.
Concept options, cost modelling where useful, visualisation and documentation.
Consultant coordination, building permit and construction administration.
Send a few lines about the property and what you want to build. We'll reply to arrange a call.
Projects across Ontario, with most work in Greater Sudbury, Northern Ontario and the Ottawa region.