
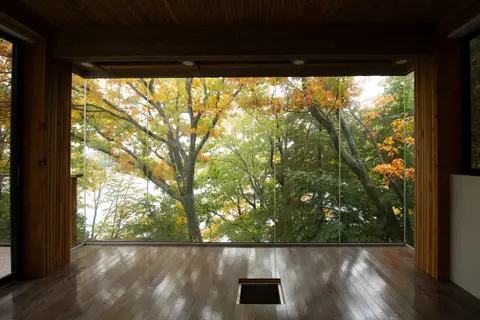
Nepahwin Residence
A nail-laminated timber balcony, solarium tea room and garage workshop added to a lakeside home over a phased, owner-built schedule.
Custom homes, additions, cottages and outdoor living. Many of our residential projects are on lakeside or constrained lots, and many are phased so families can keep living in their homes.
Yes. Several projects sit within Conservation Authority or shoreline buffer limits, which affect where and how you can build. We review those limits at the start.
Yes. Phased work is common in our residential projects. At the Nepahwin Residence, details and materials were chosen so the owners could take part in construction over a longer schedule.
Yes. We prepare minor variance applications, site plan submissions where required, and building permit drawings, and can provide construction administration.
A nail-laminated timber balcony, solarium tea room and garage workshop added to a lakeside home over a phased, owner-built schedule.
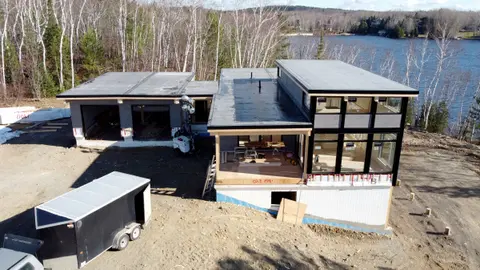
A supplier's prefabricated cottage, adapted to a sloping lakeside lot with an ICF walkout basement, balcony, garage and pool terrace.
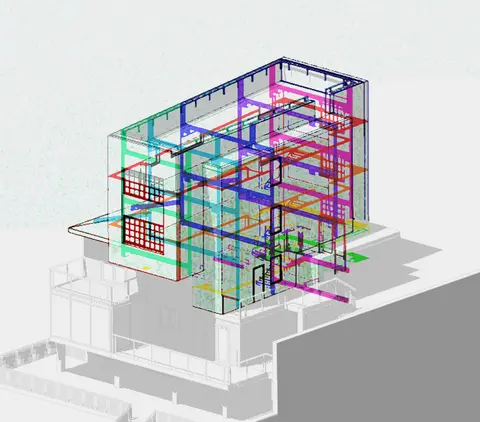
A two-storey mass timber vertical addition over an occupied house, studied as a model for adding homes without new land.
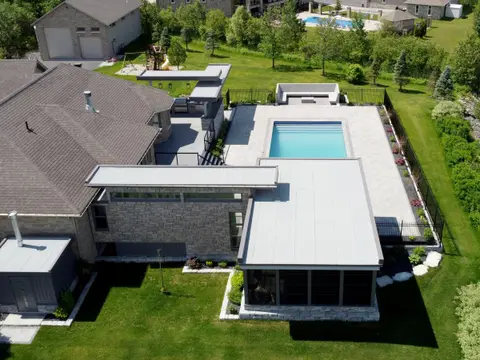
Pool, fire-pit, outdoor kitchen, lounge and canopies designed as one connected outdoor living space for an existing home.
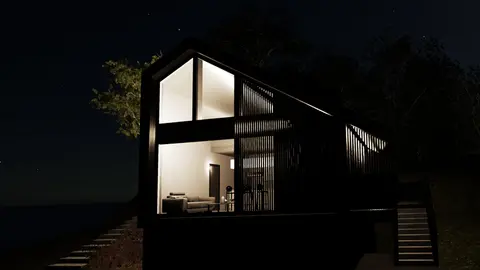
An addition wrapped in a timber slat wall and canopy that filters daylight and frames views of Lake Huron.
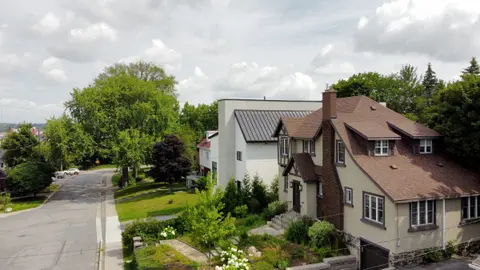
A four-storey family house on a narrow severed lot, organised around one full-height wall and a central core.
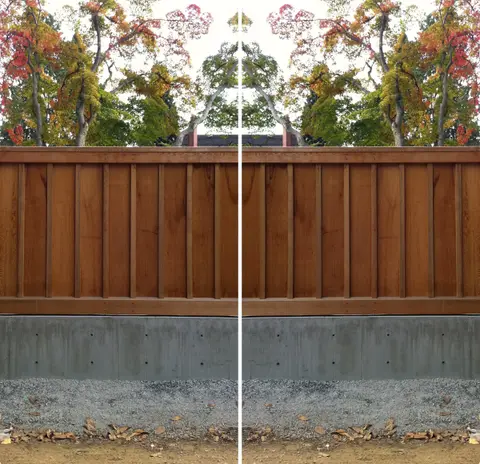
An old-growth western red cedar perimeter wall detailed to last a century with minimal maintenance.
Email connect@p-dao.com. We work from Sudbury and Ottawa across Ontario.