Garson Residence
Pool, fire-pit, outdoor kitchen, lounge and canopies designed as one connected outdoor living space for an existing home.
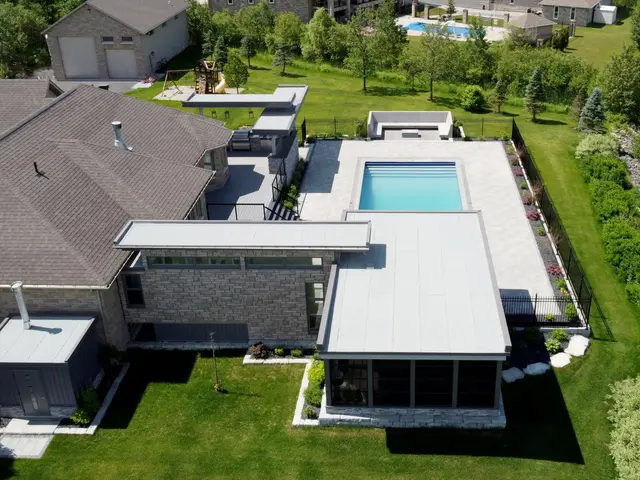
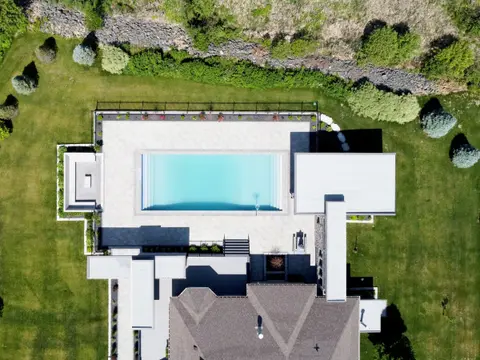
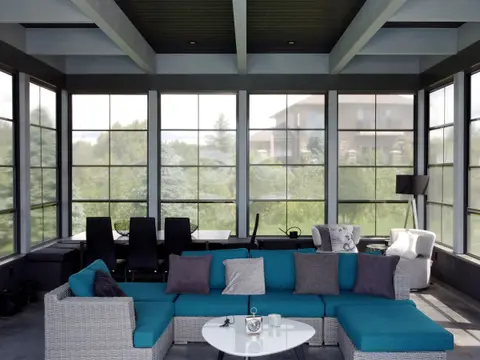
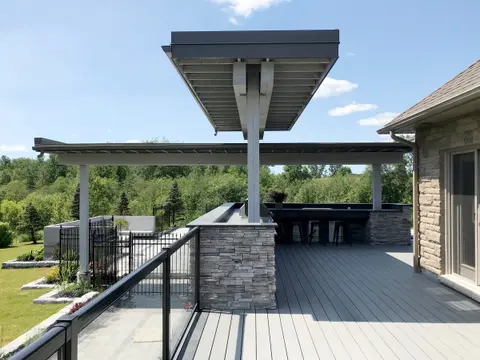
A series of outdoor spaces was designed as an expansion of an existing house. An in-ground pool sits at the centre. It is bookended by a fire-pit with built-in seating at one end and, at the other, an interior lounge joined to the house by an enclosed hallway. Overlapping canopies shade the patio and the outdoor kitchen.
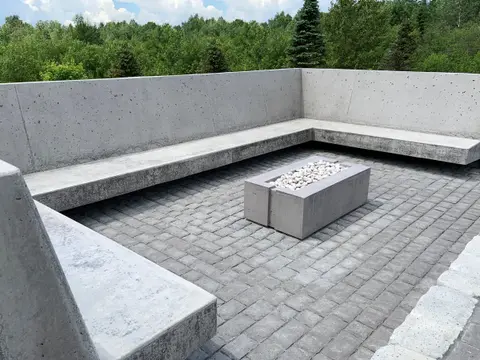
The fire-pit seating is cast concrete, chosen so the sun-warmed mass holds heat. Planting around its edges softens the change from hard concrete to landscape. A small mechanical room against the house holds the pool equipment and services. Planning the interior rooms and outdoor spaces together gave the owners a backyard that works for any occasion and any number of guests.
- Status
- Completed
- Period
- 2016–2020
- Location
- Garson, Ontario
- Sector
- Residential
- Structure
- Glulam and concrete
- Scale
- 1.5 storeys
- Floor area
- 5,700 ft²
- Client
- Private residence
- DAO services
- Record drawings
- Authority having jurisdiction (AHJ) compliance
- Landscape design
- Conceptual design
- Rendering package
- Building permit
- Phased work
- Enhanced construction administration
Project team and credits
- StructuralA2S
- GeotechnicalExp
- ConstructionCast Construction; Northern Fertilizing