Nepahwin 2.0
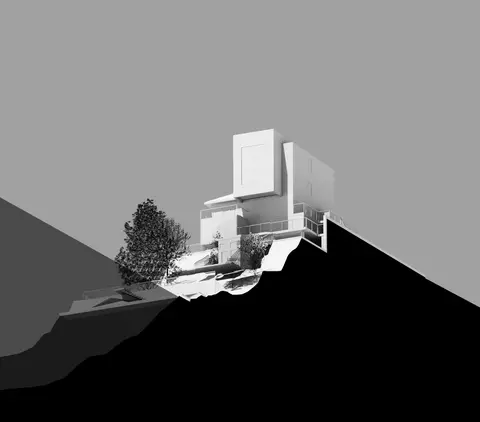
A two-storey mass timber vertical addition over an occupied house, studied as a model for adding homes without new land.
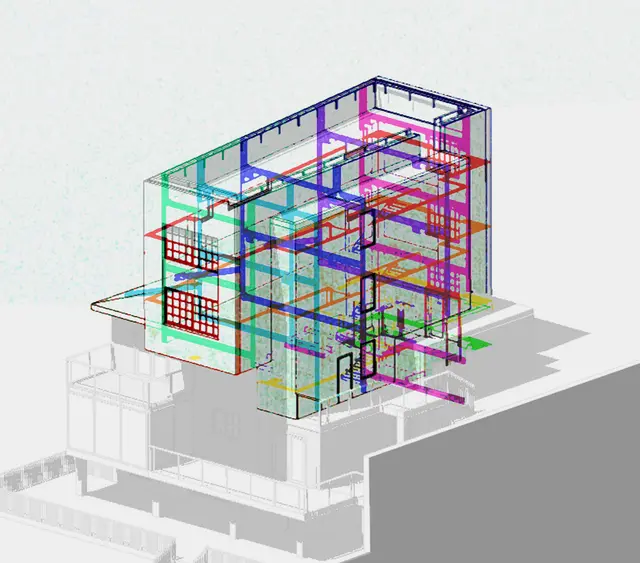
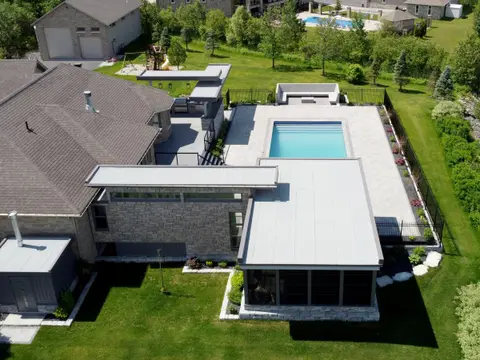
Following the earlier work at the Nepahwin Residence, this study adds two storeys above the house with minimal impact on the existing structure or on daily life inside it. The new floors are mass timber, carried by the reinforced existing structure. They would hold more living space, an art gallery and a new office for DAO, with separate exterior access and an open roof.
The project is at concept stage. It was developed as a precedent for expanding existing buildings upward to add housing, and it informs DAO's Lantern Box approach.
- Status
- Concept
- Period
- 2023
- Location
- Sudbury, Ontario
- Sector
- Residential
- Structure
- Wood, old and new (mass timber addition)
- Scale
- 5 storeys total
- Client
- Private residence
- DAO services
- Algorithmic design
- 3D scans
- Minor variance
- Conceptual design
- Rendering package
Project team and credits
- StructuralAnthony Spick Engineer
- SurveyAvant Garde Geomatics