
More home.
Same land.
Before looking for another property, look at the potential of the one you have. Lantern Box places new living space above an existing house, carried by its own independent frame.
It starts as a one-storey loft or penthouse and can be built out to two storeys. The existing house keeps carrying itself, stays in use for longer, and the footprint stays within existing zoning limits.
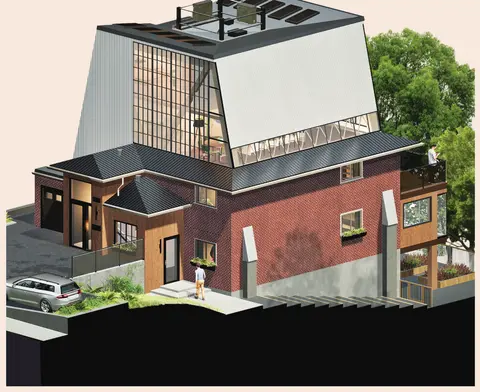
The old house does not carry the new one.
New columns and foundations anchor the addition directly to the ground. That reduces structural work inside occupied rooms and makes the construction sequence easier to control.
- New frame firstIndependent columns and foundations are installed along the outside of the house.
- Existing house stays intactThe addition is designed to interact with the existing structure as little as possible.
- Shell before fit-outThe first milestone is a fully enclosed volume connected to the house, before interior work begins.
- Plan for changeFuture floors, access and services are allowed for in the first design.
Build the box, then fill it in.
Settle the approach, approvals, primary structure and order of work before committing to a final interior layout.
Phase 1A · Site and foundations
Survey, setback assessment, site access, evaluation of existing and new services, and the first independent supports.
Phase 1B · Frame and shell
Primary structure, weather protection, and the envelope where it meets the existing house.
Loft fit-out
A single storey with kitchen, washroom, its own exterior access and a tall, flexible living space.
Optional upper floor
Structure, stair and service paths are already in place, so a second floor with bedrooms, office and a full bath can be added later.
The frame stays fixed. The use can change.
- 01
Long-term rental
A complete dwelling with its own access and services, subject to approvals.
- 02
Family annex
Independent space close by for adult children, parents or long-term guests.
- 03
Live and work
A quiet studio or office paired with a generous residential loft.
- 04
Two-level home
An upper fit-out adds floor area and bedrooms.
A different order of work.
| Conventional addition | Lantern Box |
|---|---|
| Opens up the existing house early | Works outside and above first |
| Relies on the existing structure to carry the change | Gives the new work its own load path |
| Commits to the full program at once | Starts with a single storey that can expand |
| Disrupts occupied rooms sooner | Keeps the house in use longer |
| Starts from scratch every time | Adapts a tested design logic to each property |
Actual occupancy during construction depends on scope, permits and site conditions.
One property, two homes.
An illustrative owner scenario for a single-storey Lantern Box rented out for additional income.
- Existing asset
- $1.0M
- Illustrative house and land value.
- Addition budget
- $750K
- Illustrative project budget, with $650K of Phase 1 borrowed through a HELOC.
- New floor area
- +1,000 ft²
- A leasable one-storey loft after Phase 1.
- Rent recovery
- 20 years
- Gross-rent recovery target at $3,125 per month, before expenses and financing.
The loft stage is a natural point to move from a home equity line of credit, typically limited to 65% of the existing property's value, to a mortgage against the appraised value of the existing house plus the addition, which can reach up to 80%.
Illustration only, not financial advice. Lending limits, appraisals and terms depend on the lender and borrower.
Not every house should become a Lantern Box.
A feasibility review turns an attractive idea into a set of answerable questions. Its real value is knowing when not to proceed.
Survey, setbacks, access and servicing.
Existing conditions and an independent load path.
Zoning, building and site-specific authorities.
Phases, allowances and where to stop or expand.
Occupancy, sequence, lead times and protection.
Use, income, future conversion and exit options.
A strong candidate has
- Unused zoning volume or lot capacity
- A strong reason to stay on the property
- A reason to phase the spending
- Several plausible future uses
- Room for a separate new load path
Explore alternatives when
- Zoning or site access rules it out
- Connections between old and new would be very complex
- A simple addition would perform better
- The existing property is still mostly mortgaged
- Future flexibility has little value to you
The same vertical addition principles apply to commercial buildings, as in our Carbon Canopy study. Lantern Box grew out of studies like Nepahwin 2.0.
Start before the project brief.
Lantern Box feasibility review
An early understanding of test fit, approvals, structure, access, phasing and the next decision.
Property feasibility scan
Screen existing or prospective properties, rank the opportunities and define where to investigate first. You receive a one-page finding per property, a shortlist, an opportunity and constraint matrix, and recommended next steps with a budget.