Carbon Canopy
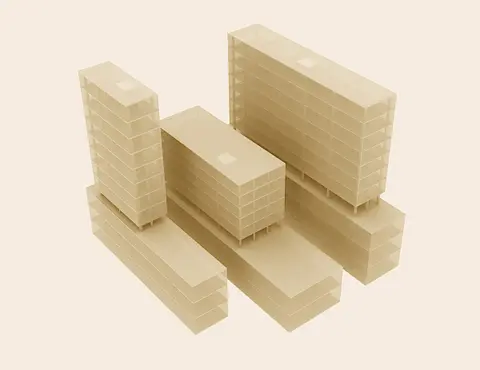
A rule-based mass timber addition threaded through existing downtown buildings, with drawings, fabrication data and costs generated from a few client controls.
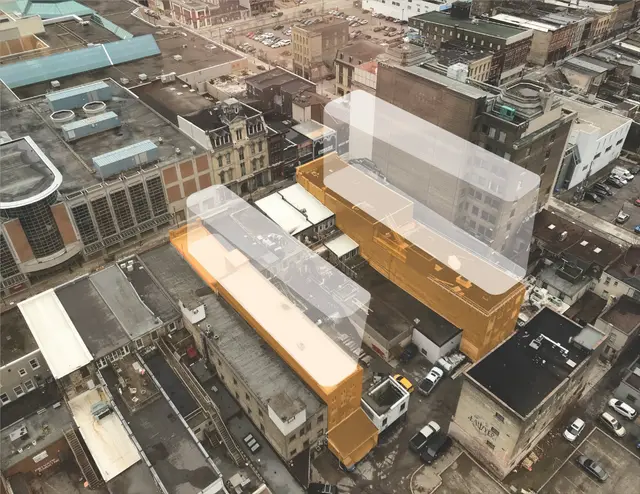
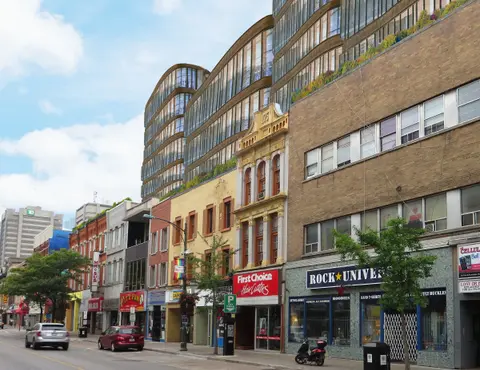
A study for a timber structure threaded through the frames of existing historic buildings, preserving the carbon already invested in them. A new post-and-beam system lets the old and new structures follow independent construction and renovation timelines. Predictable new construction can create revenue that helps pay for the more expensive restoration below.
The design is generated from rules. A few controls relevant to the client drive the rest of the design automatically, coordinated with structure, building science and mechanical and electrical specifications in BIM. The model produces fabrication outputs and accurate material take-offs for cost estimates, with limits for codes, factory preferences, transport sizes and embodied carbon built in. That approach suits prefabrication companies that need variety without losing efficiency.
- Status
- Concept
- Period
- 2019
- Location
- London, Ontario
- Sector
- Research and concepts
- Structure
- Glulam and CLT
- Scale
- Variable
- DAO services
- Algorithmic design
- Conceptual design