
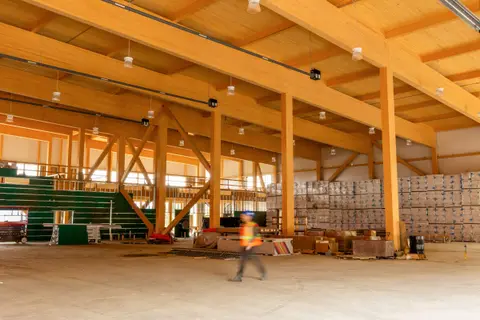
Cambrian Heights
A 46,500 ft² multi-tenant industrial building in mass timber, placed on a difficult site using DAO's own cost and site models.
We build computer models of a project that link its geometry to approximate costs. When a storey height, grid or building position changes, the model shows roughly how the cost moves, while the design is still easy to change.
Every building is made of parts with a cost: foundations, columns, floors, walls, roof, windows, services. Some of those costs change smoothly as the design changes. Others change in steps: one more row of footings, a bigger mechanical unit, or an elevator.
We build a rules-based model of the project, usually in parametric design software, that measures those parts as the design changes and applies approximate rates. The result is a quick, consistent way to compare options that would otherwise take a full redesign and re-estimate each time.
The model does not replace a cost consultant or a contractor's price. It narrows the options worth pricing in detail.
On one project, early modelling identified more than $1 million in potential construction savings.
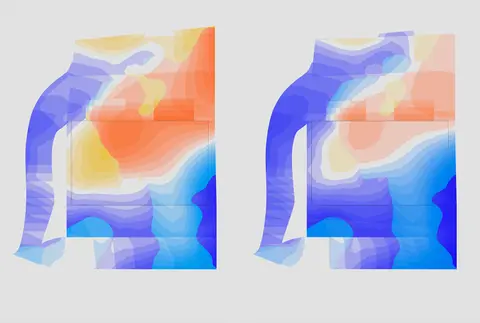
The 46,500 ft² building sits on a large, uneven site. The model split the earthworks into bedrock blasting, bedrock fill, fill removal and fill addition, and included foundation walls, piers and retaining walls. Building location, elevation and size could all be adjusted to find the most cost-effective option. The building is now complete.
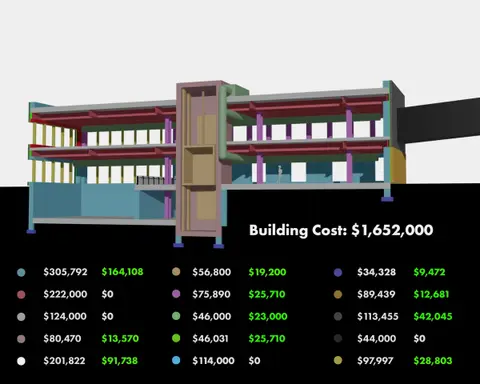
A three-storey study model linked envelope structure, insulation and cladding, foundations, floor and roof assemblies, footings, columns, ductwork, the elevator core, guardrails, HVAC units and windows to cost. It answers questions like: does raising the floor height change the cost enough to matter?
For a timber addition threaded through existing buildings, a few client controls drive the whole design, including fabrication outputs and material take-offs for pricing. See Carbon Canopy.
We are using the same site modelling for preliminary site work on current projects: Chalmers, which is ongoing, and Kingsway. The models compare pad elevations, cut and fill, and access before the site layout is fixed.
When a few big decisions drive most of the cost and are still open: building position on a rocky site, storey heights, structural grid, building size or phasing. It is most useful at concept and schematic design.
It is an approximate, comparative tool. It is good at showing which option costs more and roughly by how much. Final budgets still come from a cost consultant or contractor pricing.
It can be part of our design work or a focused study on its own. Tell us the decision you're trying to make and we'll suggest the simplest model that answers it.
A 46,500 ft² multi-tenant industrial building in mass timber, placed on a difficult site using DAO's own cost and site models.

A sensory-deprivation spa planned as a gradual removal of stimuli, with a perforated screen wall designed and built by DAO.
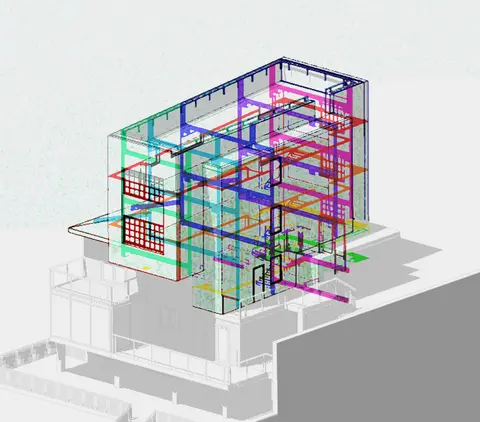
A two-storey mass timber vertical addition over an occupied house, studied as a model for adding homes without new land.
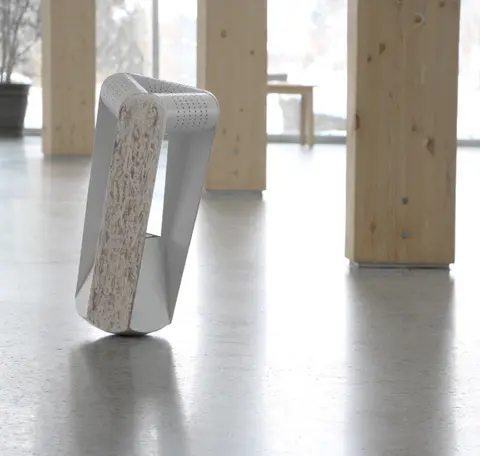
A made-to-measure active seat folded from paper substrates, generated from body measurements and protected by two US patents.
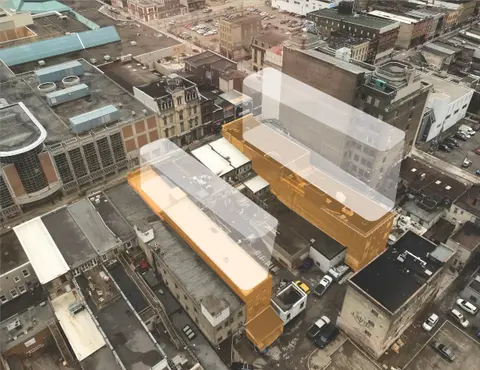
A rule-based mass timber addition threaded through existing downtown buildings, with drawings, fabrication data and costs generated from a few client controls.
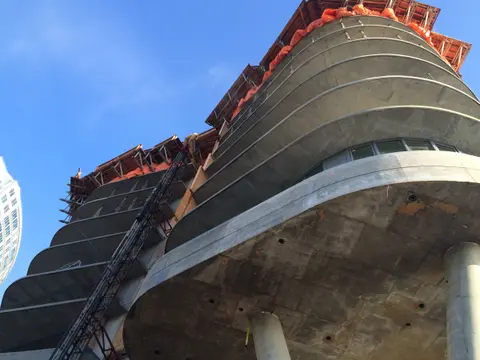
Parametric set-out for a 32-storey tower's undulating slab edges, documented without custom formwork.
Email connect@p-dao.com. We work from Sudbury and Ottawa across Ontario.