Cambrian Heights
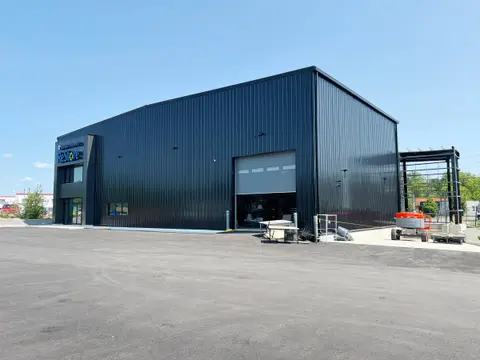
A 46,500 ft² multi-tenant industrial building in mass timber, placed on a difficult site using DAO's own cost and site models.
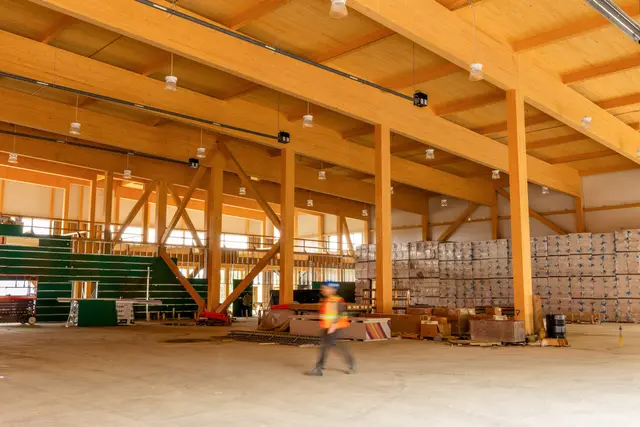
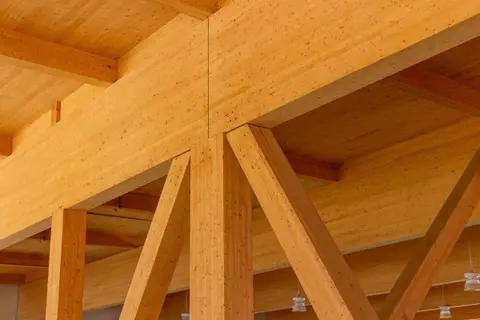
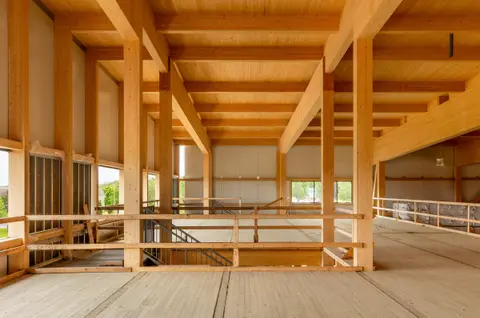
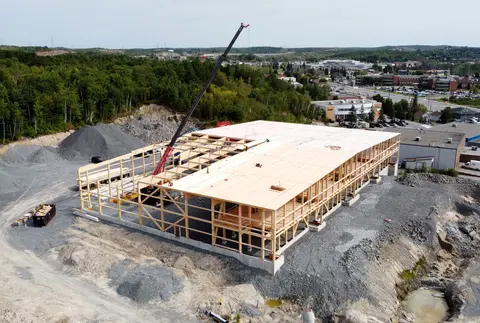
Cambrian Heights was rezoned to suit the objectives of the City of Greater Sudbury's Official Plan, and is one of the first mass timber industrial buildings in the area. It was first designed in steel. The switch to mass timber was made when steel market conditions changed, and it gave the owner a durable, low-carbon structure that tenants see and use every day.
The layout was driven by tenant flexibility. Units can be combined or divided without affecting the office and service spaces that anchor the public frontage.
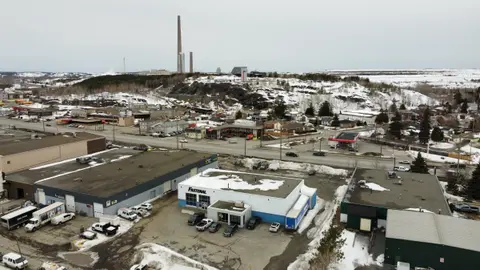
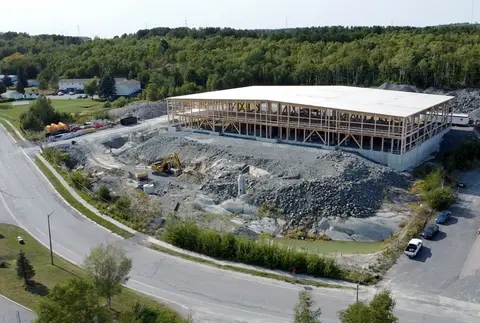
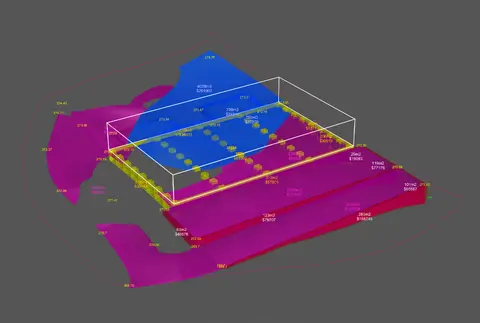
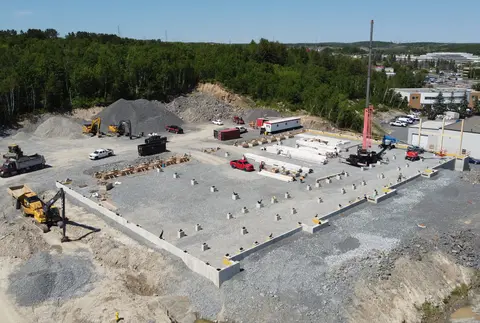
The site is large, uneven bedrock. DAO built a custom parametric model of the site that separated rock blasting from fill, and loose fill removal from fill addition, and modelled foundations and retaining walls together with those volumes. The building's position, elevation and size could then be adjusted and costed live, so the team could choose the most cost-effective placement before committing to a design. This modelling was combined with conventional design work to improve both the construction approach and the budget.
The Canadian Wood Council features DAO's industrial mass timber work in its publication Exploring the Role of Mass Timber in Industrial Buildings and Warehouse Construction.
- Status
- Completed
- Period
- 2019–2025
- Location
- Sudbury, Ontario
- Sector
- Industrial
- Structure
- Mass timber (glulam)
- Scale
- 2 storeys
- Floor area
- 46,500 ft²
- Client
- Bloomington Developments
- DAO services
- Algorithmic design
- Rezoning
- Site plan approval
- Landscape design
- Conceptual design
- Rendering package
- Building permit
- Enhanced construction administration
Project team and credits
- Mass timberNordic
- StructuralTall Pines Engineering
- Site structuralKirchhefer + Englobe
- Mechanical and electricalSNC
- CivilTulloch Engineering
- GeotechnicalTerraprobe
- CodeCHM
- Interior photographyAmanda Thirkill