Webbwood Industrial
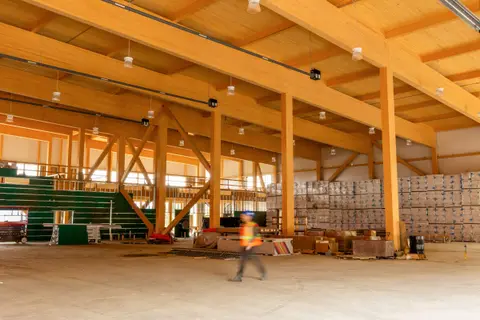
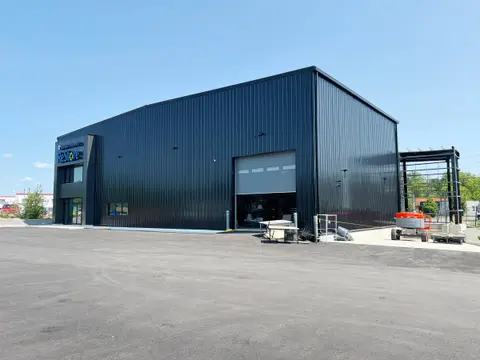
A mass timber warehouse addition and wrap-around timber canopy that give an existing building a presence on the arterial road.

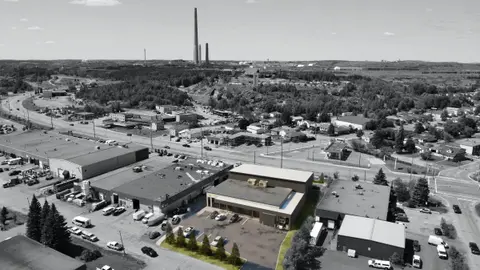
The owner needed more warehouse capacity, and the addition was an opportunity to give the building a stronger presence on the major arterial road behind the site.
The project is in design. Mass timber will form the structure of the warehouse addition, and it also wraps the existing building as an exterior canopy, sheltering both the front entrance and the main loading dock. Using wood inside and out ties the old and new parts together, so the finished building reads as one.
- Status
- In design
- Period
- 2023–2026
- Location
- Sudbury, Ontario
- Sector
- Industrial
- Structure
- Mass timber (new); steel (existing)
- Scale
- 1 storey
- Floor area
- 7,375 ft² new; 6,470 ft² existing
- Client
- Bloomington Developments
- DAO services
- Record drawings
- 3D scans
- Site plan approval
- Conceptual design
- Rendering package
- Building permit
Project team and credits
- Mass timberNordic
- StructuralAnthony Spick
- CivilTulloch
- GeotechnicalEnglobe