Herold Industrial Park
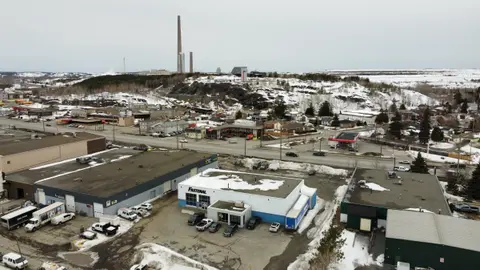
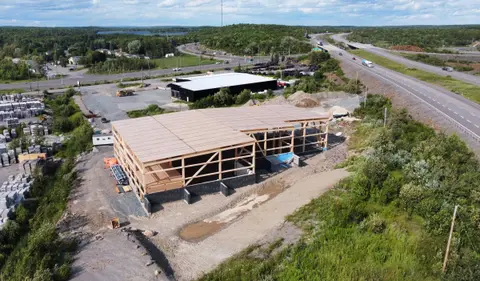
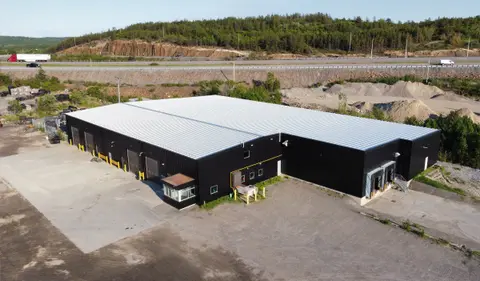
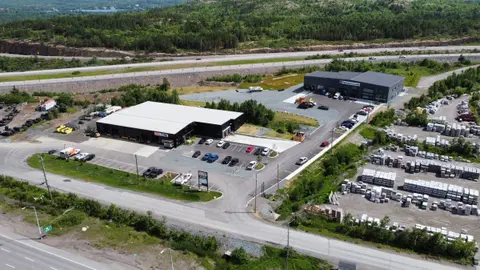
A renovated 21,500 ft² building and a new 18,800 ft² mass timber building on a constrained site between two highways.
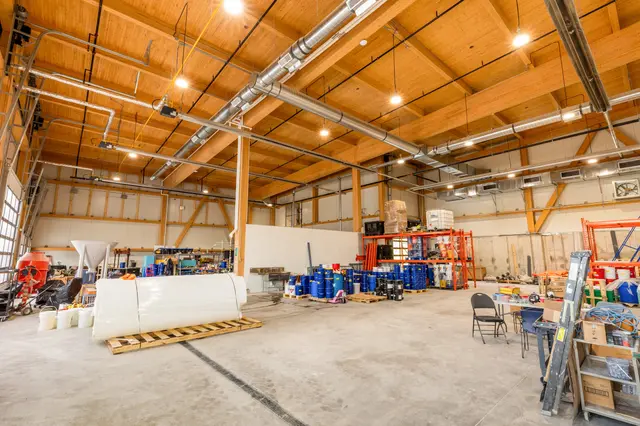
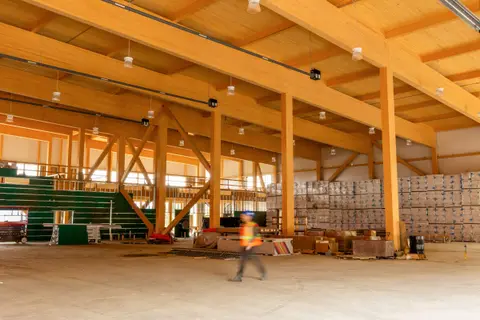
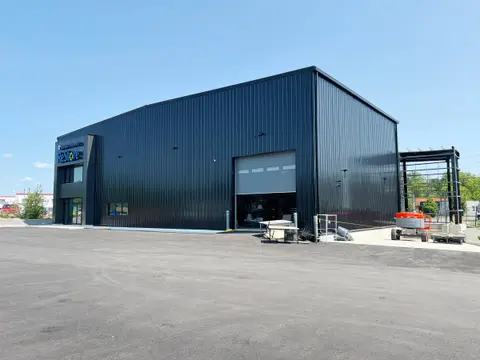
This project combined a renovation and a new building on a site tightly constrained by two major highways and flood-plain conservation requirements. The existing building received new cladding and roofing. The new building was designed in mass timber, following its success at the sister project, Cambrian Heights.
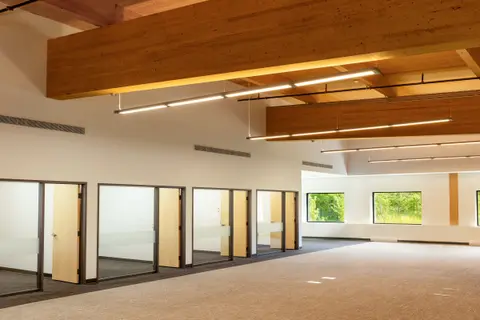
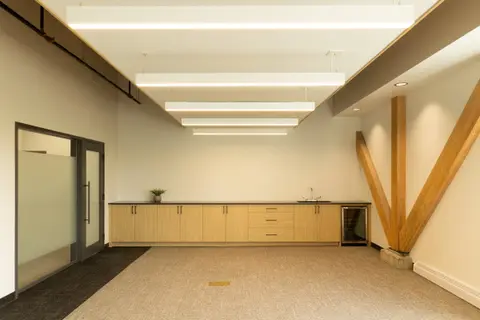
A tenant fit-up ran in parallel with interior base-building construction, which added coordination between the two scopes. Flexibility for future users was planned from the start, with an enlarged mezzanine and a new front entrance structure. The mass timber stays exposed throughout, in the offices as well as the warehouse.
- Status
- Completed
- Period
- 2020–2025
- Location
- Sudbury, Ontario
- Sector
- Industrial
- Structure
- Mass timber (new); pre-engineered steel (existing)
- Scale
- 2 storeys (both buildings)
- Floor area
- 18,800 ft² new; 21,500 ft² existing
- Client
- Bloomington Developments
- DAO services
- Record drawings
- Authority having jurisdiction (AHJ) compliance
- Master planning
- Site plan approval
- Landscape design
- Conceptual design
- Rendering package
- Building permit
- Tenant fit-up (partial)
- Phased work
- Enhanced construction administration
Project team and credits
- Mass timberNordic
- StructuralTall Pines Engineering
- Site structuralEnglobe
- Mechanical and electricalSNC
- CivilTulloch Engineering
- GeotechnicalTerraprobe
- CodeCHM
- Tenant base buildingDAO, Makami, Nordic, SNC
- Tenant fit-upJLR
- Interior photographyAmanda Thirkill