
Cambrian Heights
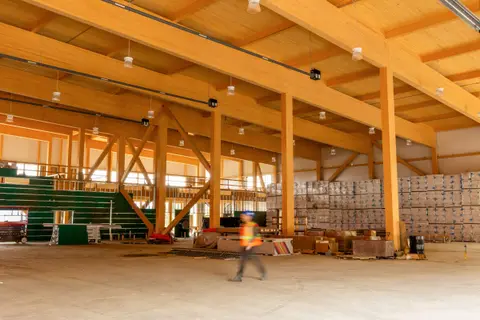
A 46,500 ft² multi-tenant industrial building in mass timber, placed on a difficult site using DAO's own cost and site models.
New industrial buildings, warehouse additions, envelope renewals and tenant fit-ups. Most of our industrial work is in Greater Sudbury, much of it for one long-standing client, Bloomington Developments.
Industrial buildings are judged on cost, schedule and how well they let tenants work. We design for all three, and we treat the structure as something tenants see every day.
Cambrian Heights is one of the first mass timber industrial buildings in the Sudbury area. It was first designed in steel. When steel market conditions changed, the structure moved to glulam, and the result is featured in the Canadian Wood Council publication Exploring the Role of Mass Timber in Industrial Buildings and Warehouse Construction. See mass timber.
Northern Ontario sites often mean bedrock, fill, flood plains and highway setbacks. On large sites we build a model of the ground and the foundations so building position, elevation and size can be compared by approximate cost before the layout is fixed. See algorithmic costing.
We handle approvals as well as design: rezoning, minor variances, site plan approval, building permits and construction administration.
No. Most of our industrial projects are in Greater Sudbury, and we work across Ontario from our Sudbury and Ottawa offices. Our company aircraft makes site visits to distant sites practical.
Yes. Cambrian Heights and the new building at Herold Industrial Park are both mass timber, and Webbwood Industrial is in design with a timber addition and canopy. Whether it suits your project depends on spans, loads, fire separations and supply, which we review early.
Yes. Many of our industrial projects are renovations, additions or fit-ups on existing buildings, often phased so the site keeps operating. We start with record drawings and 3D scans where needed.
We coordinate the consultant team for each project. Past projects list structural, mechanical, electrical, civil, geotechnical, code and mass timber partners on each project page.
A 46,500 ft² multi-tenant industrial building in mass timber, placed on a difficult site using DAO's own cost and site models.

A renovated 21,500 ft² building and a new 18,800 ft² mass timber building on a constrained site between two highways.
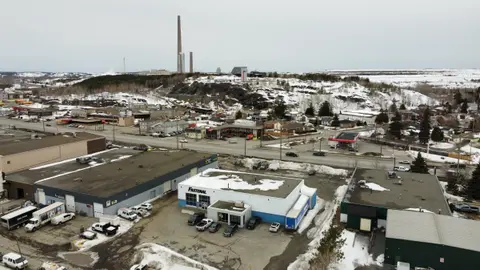
A mass timber warehouse addition and wrap-around timber canopy that give an existing building a presence on the arterial road.
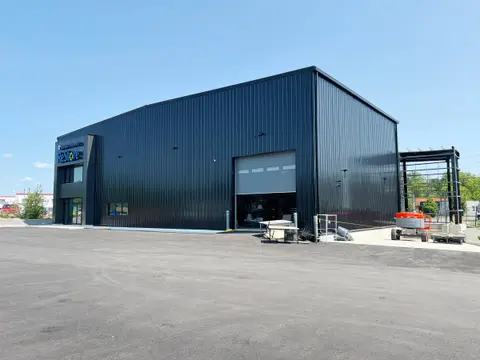
Renovation, a loading bay addition and a tenant fit-up for Habitat for Humanity's ReStore, keeping as much of the original building as possible.
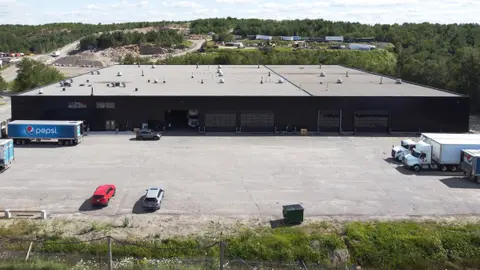
A 70,805 ft² envelope renewal with new insulation, cladding, windows and doors to cut operating costs.
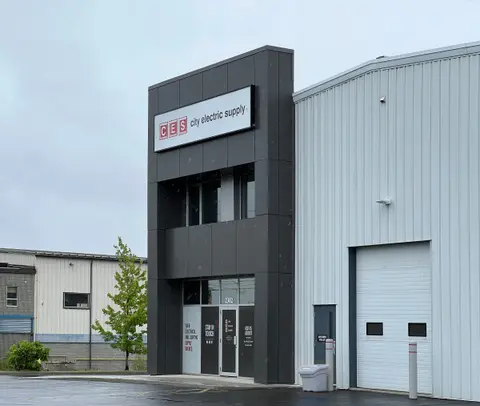
A new street-facing entrance volume in ACM panels, with signage and an accessible entry.
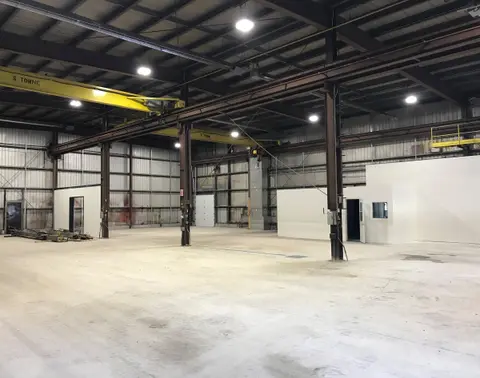
Upgrading an older heavy-industrial building's structure, envelope and services to extend its life for a new tenant.
Email connect@p-dao.com. We work from Sudbury and Ottawa across Ontario.