Algonquin Industrial
A new street-facing entrance volume in ACM panels, with signage and an accessible entry.
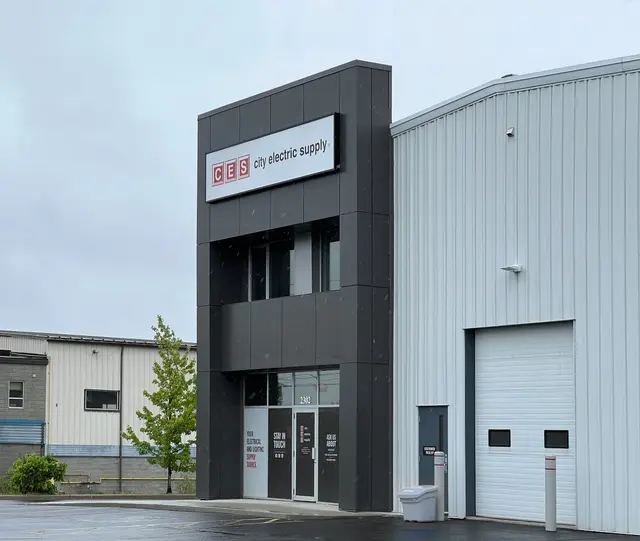
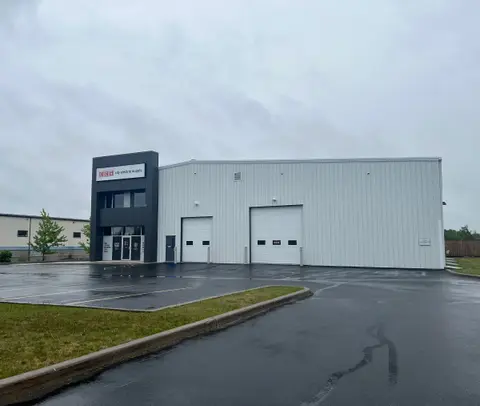
The front entrance of this existing building was made more prominent with a new structure clad in aluminium composite (ACM) panels. It strengthens the street-facing façade and gives the tenant a dedicated place for signage. The scope also included a new accessible entry sidewalk. An overhead canopy was designed but not built.
- Status
- Completed
- Period
- 2022–2024
- Location
- Sudbury, Ontario
- Sector
- Industrial
- Structure
- Steel
- Scale
- 2 storeys
- Floor area
- 7,653 ft²
- Client
- Bloomington Developments
- DAO services
- Record drawings
- Conceptual design
- Rendering package
- Building permit
- Enhanced construction administration
Project team and credits
- Structural and electricalKomri Engineering