
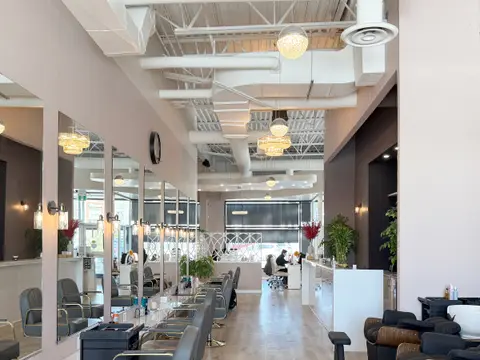
Glamour by Krystal Beauty
A 4,200 ft² salon and spa fit-up, designed and approved on a fast track to open in under six months.
Retail stores, salons, spas, offices and specialised buildings. Commercial clients usually have an opening date or lease to meet, so we plan approvals and construction around it.
As soon as you are considering a space, ideally before you sign. A short review of the existing layout, services and code requirements can show what the fit-up involves and how long approvals may take.
Often, yes. Reusing existing partitions and structure, phasing work and running approvals in parallel with design can shorten the schedule. Krystal Beauty was planned this way to meet a grand opening less than six months out.
Yes, as part of the architectural scope on commercial projects, as at Krystal Beauty and Float Spa.
A 4,200 ft² salon and spa fit-up, designed and approved on a fast track to open in under six months.

A sensory-deprivation spa planned as a gradual removal of stimuli, with a perforated screen wall designed and built by DAO.

A mass timber A-frame hangar proposed for a 10-month design-and-build deadline using overlapping approvals and fabrication.
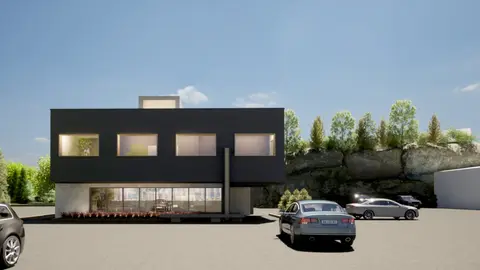
A second-storey office cantilevered in two directions over an existing warehouse, with rooftop equipment hidden in a new roof form.
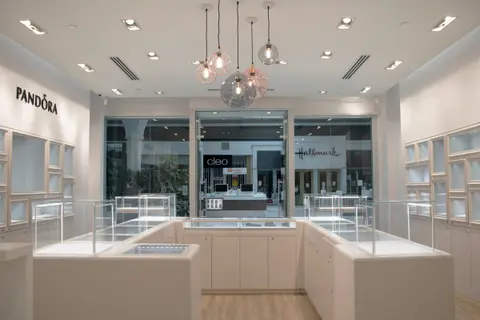
Retrofit of an existing mall storefront to the brand's international design standards.
Email connect@p-dao.com. We work from Sudbury and Ottawa across Ontario.