Headquarters
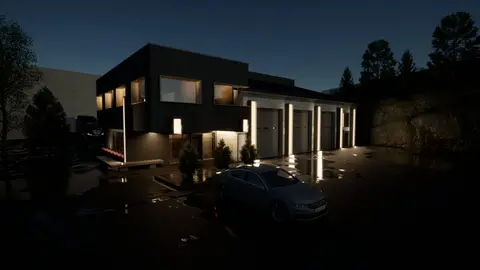
A second-storey office cantilevered in two directions over an existing warehouse, with rooftop equipment hidden in a new roof form.
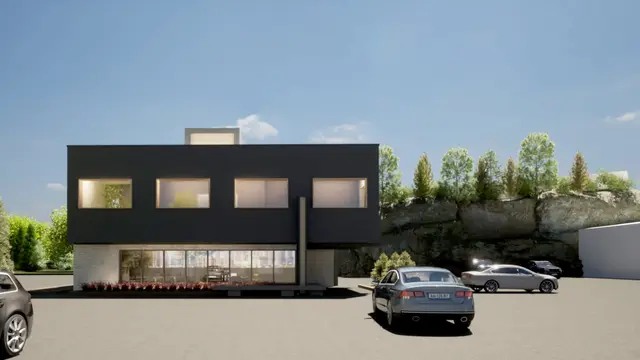
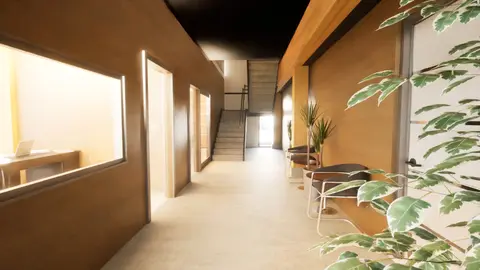
Adding a second-storey office over an existing warehouse was the challenge. The addition would cantilever over the structure in two directions, and rooftop access and mechanical equipment were to be hidden inside a new roof form. The warehouse's existing fins were carried up into the new façade to join old and new.
The project did not proceed to construction. The renovation strategies developed here carry into later work.
- Status
- Design (not built)
- Period
- 2022
- Location
- Sudbury, Ontario
- Sector
- Commercial
- Structure
- Wood
- Scale
- 2 storeys + existing
- Client
- Bloomington Developments
- DAO services
- Record drawings
- Site plan approval
- Conceptual design
- Rendering package
- Building permit
Project team and credits
- StructuralKomri Engineering
- Mechanical and electricalSNC