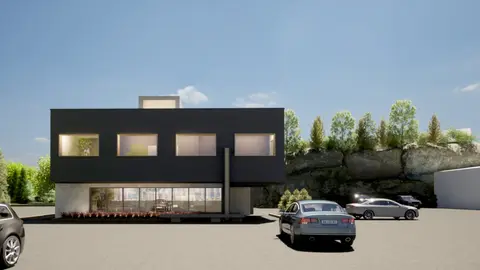
Helicopter Hangar
A mass timber A-frame hangar proposed for a 10-month design-and-build deadline using overlapping approvals and fabrication.
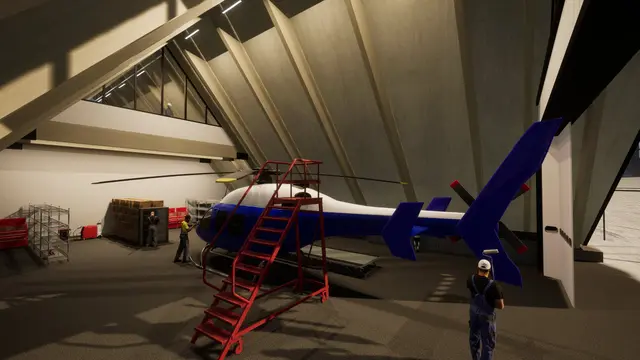
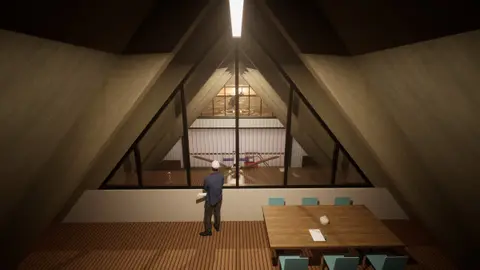
DAO's response to a York Regional Police request for proposals for the design and construction of a new helicopter hangar. To meet the 10-month deadline, the proposal overlapped approvals with mass timber fabrication. A robust A-frame structure simplified the building and left ample room for helicopter maintenance. Offices overlook the double-height maintenance area, and the site layout allows for helicopter manoeuvring.
The proposal did not proceed to construction. It shows how mass timber can suit a fast-tracked, specialised building.
- Status
- Proposal (not built)
- Period
- 2024
- Location
- York Region, Ontario
- Sector
- Commercial
- Structure
- Mass timber
- Scale
- 2 storeys
- Floor area
- 5,000 ft²
- Client
- York Regional Police (RFP)
- DAO services
- Conceptual design
- Rendering package

Project team and credits
- StructuralAnthony Spick; Nordic
- Mechanical and electricalKomri
- InteriorHEIA Studio
- CivilRA Engineering
- EnergyEcovert
- CodeCHM
- SpecificationsGlobal Specification
- CostHanscomb
- AviationLaamanen