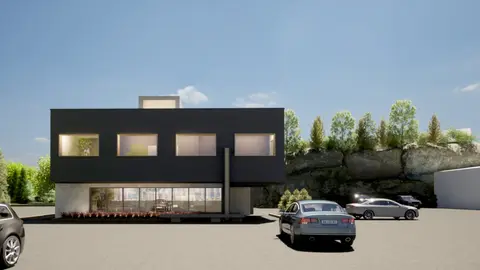
Float Spa
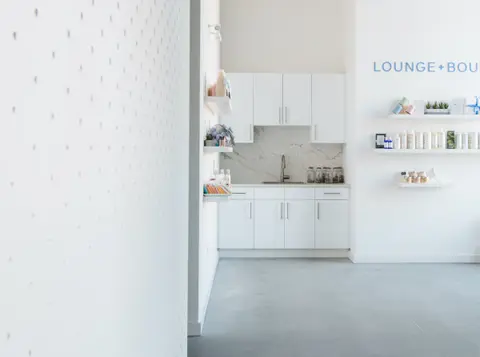
A sensory-deprivation spa planned as a gradual removal of stimuli, with a perforated screen wall designed and built by DAO.
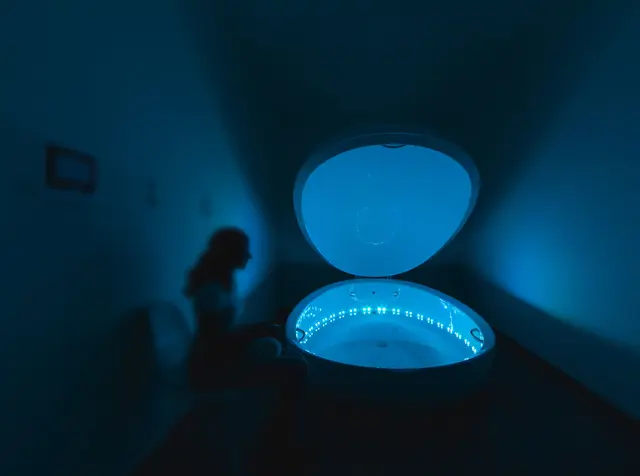
The spa is planned as a sequence. Moving from the street to the float pods, stimuli are gradually removed until the visitor reaches complete sensory deprivation. Mechanical and electrical needs are hidden within the design so nothing interrupts that stillness.
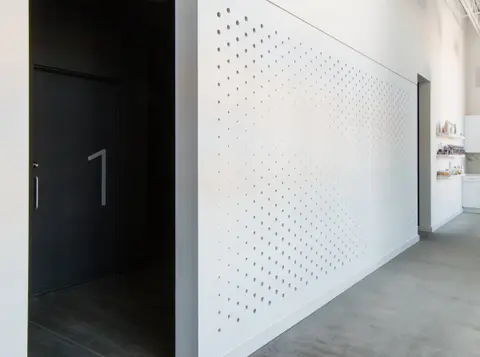
After a session, stimuli return slowly. A custom perforated screen wall, designed and built by DAO, filters light as visitors make their way back to the street.
- Status
- Completed
- Period
- 2016–2017
- Location
- Sudbury, Ontario
- Sector
- Commercial
- Structure
- Existing structural steel
- Scale
- 1 storey
- Floor area
- 3,000 ft²
- Client
- Bloomington Developments
- DAO services
- Algorithmic design
- Record drawings
- Conceptual design
- Rendering package
- Building permit
- Interior design
- Enhanced construction administration
- Design-build
Project team and credits
- TeamRoch Belair Architect
- Design-buildDAO (perforated screen)
- StructuralTall Pines Engineering
- Mechanical and electricalSNC-Lavalin
- Graphic designOTA
- PhotographyBraeden Martel