
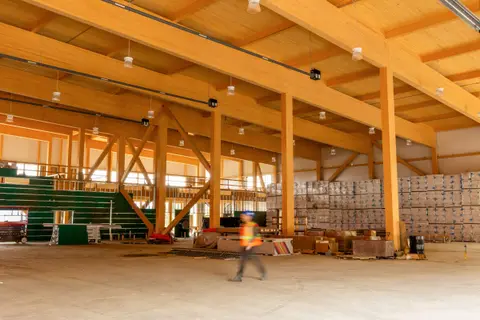
Cambrian Heights
A 46,500 ft² multi-tenant industrial building in mass timber, placed on a difficult site using DAO's own cost and site models.
We design with glulam, cross-laminated timber (CLT) and nail-laminated timber (NLT), and we have built it: two mass timber industrial buildings in Sudbury, with a third in design.
Industrial buildings are usually steel. Our industrial mass timber work is featured by the Canadian Wood Council in Exploring the Role of Mass Timber in Industrial Buildings and Warehouse Construction.
A timber structure shapes the building around it: the column grid, beam depths, connections, fire separations and how services run. These are best settled early, with the timber supplier and engineers involved from concept stage.
On our industrial work we have worked with Nordic as mass timber partner, alongside the structural, code and site engineers listed on each project. We also use cost models to compare grids, storey heights and building sizes before the structure is fixed.
Timber stays visible wherever it can. In our industrial buildings the glulam frame runs through the warehouse and the offices, so the structure becomes part of the finish.
It depends on the building, the market and the schedule. At Cambrian Heights the change from steel to timber was made in response to steel market conditions. We compare options early rather than assume an answer.
Glulam (glue-laminated timber) is used mainly for beams and columns. CLT (cross-laminated timber) is made of layered panels used for floors, roofs and walls. NLT (nail-laminated timber) is made of dimension lumber nailed together into solid panels, as in the Nepahwin balcony.
Yes. Webbwood Industrial adds a timber warehouse and canopy to a steel building, and our Lantern Box framework and the Nepahwin 2.0 study look at timber additions above existing homes.
A 46,500 ft² multi-tenant industrial building in mass timber, placed on a difficult site using DAO's own cost and site models.

A renovated 21,500 ft² building and a new 18,800 ft² mass timber building on a constrained site between two highways.
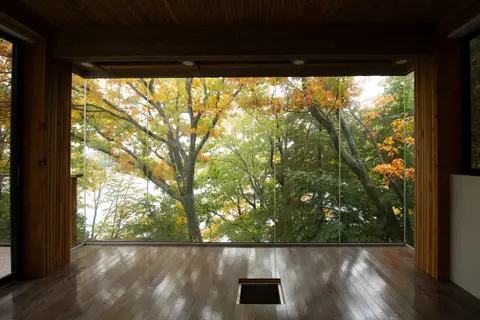
A nail-laminated timber balcony, solarium tea room and garage workshop added to a lakeside home over a phased, owner-built schedule.
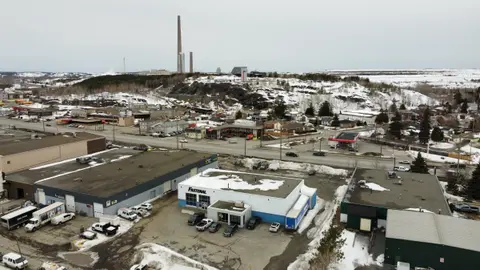
A mass timber warehouse addition and wrap-around timber canopy that give an existing building a presence on the arterial road.
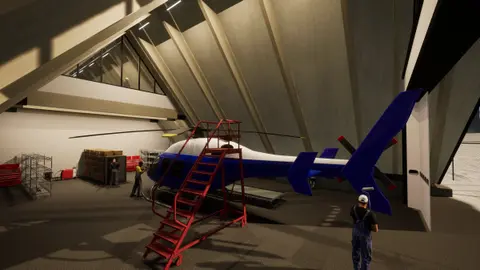
A mass timber A-frame hangar proposed for a 10-month design-and-build deadline using overlapping approvals and fabrication.
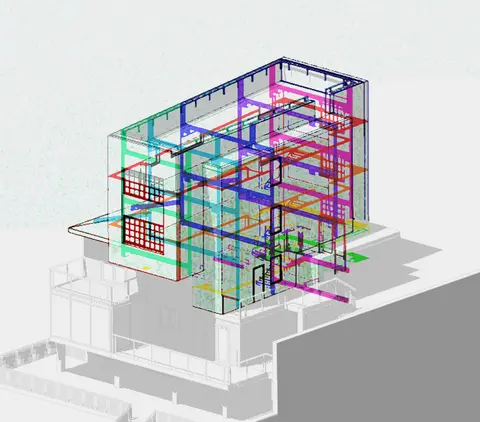
A two-storey mass timber vertical addition over an occupied house, studied as a model for adding homes without new land.
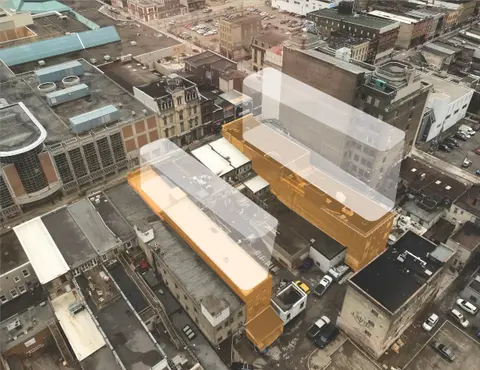
A rule-based mass timber addition threaded through existing downtown buildings, with drawings, fabrication data and costs generated from a few client controls.
Email connect@p-dao.com. We work from Sudbury and Ottawa across Ontario.