Nepahwin Residence
A nail-laminated timber balcony, solarium tea room and garage workshop added to a lakeside home over a phased, owner-built schedule.
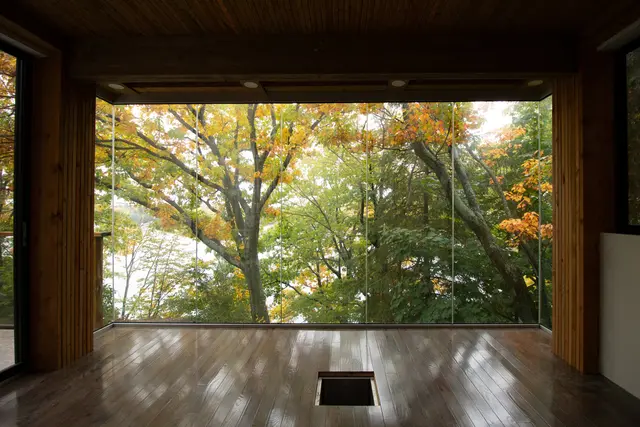
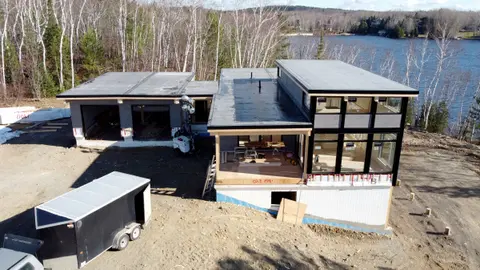
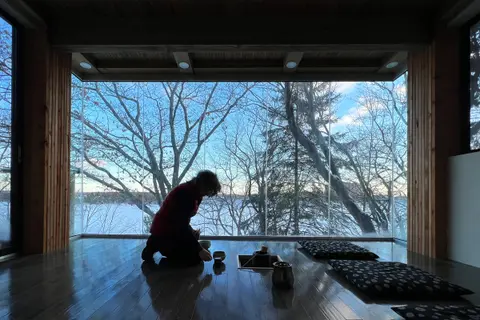
The owners wanted to replace a failing balcony, turn the garage into a workshop, and add a solarium to the main floor before retiring. The solarium also serves as a tea room for formal ceremonies, keeping customs from the owners' years in Japan.
The owners wanted to take part in construction, so details were planned around their involvement: a longer, low-pressure schedule and materials that could be moved and installed incrementally. Wood from the old deck was reused as a backyard fence, with details that allow for the weaknesses of the older timber.
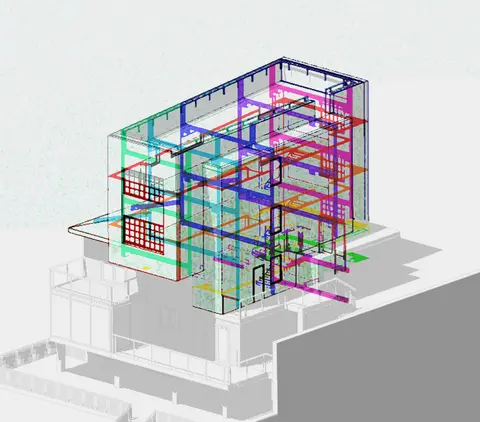
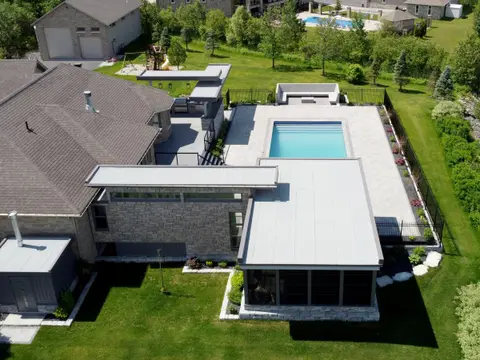
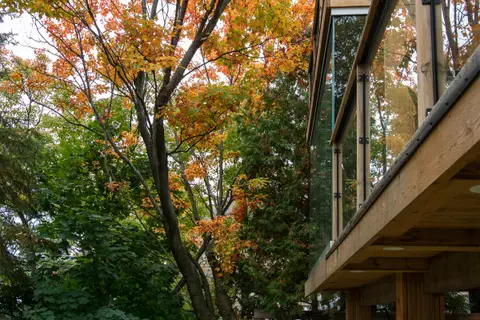
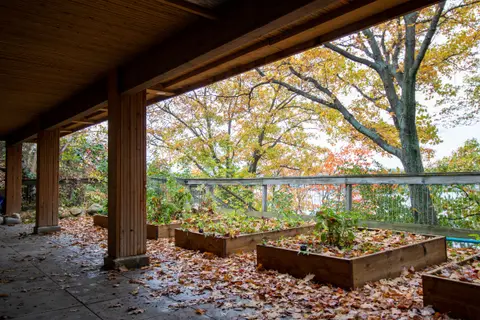
The new balcony is nail-laminated timber (NLT). It gives a solid finished underside instead of open joists. The NLT posts continue up to frame the solarium, which supports a private roof deck above. In the workshop, the garage door was replaced with a custom aerogel-insulated translucent panel door that brings in daylight all year. The natural wood finishes sit quietly among the existing trees and the view of the lake.
- Status
- Completed
- Period
- 2014–2021
- Location
- Sudbury, Ontario
- Sector
- Residential
- Structure
- Wood, old and new (nail-laminated timber)
- Scale
- 3 storeys
- Client
- Private residence
- DAO services
- 3D scans
- Landscape design
- Conceptual design
- Rendering package
- Building permit
- Phased work
- Enhanced construction administration

Project team and credits
- TeamRoch Belair Architect
- StructuralTall Pines Engineering
- GeotechnicalExp
- ConstructionOwners; Hodgins Construction; Nordeck