Wahnapitae Residence
A supplier's prefabricated cottage, adapted to a sloping lakeside lot with an ICF walkout basement, balcony, garage and pool terrace.
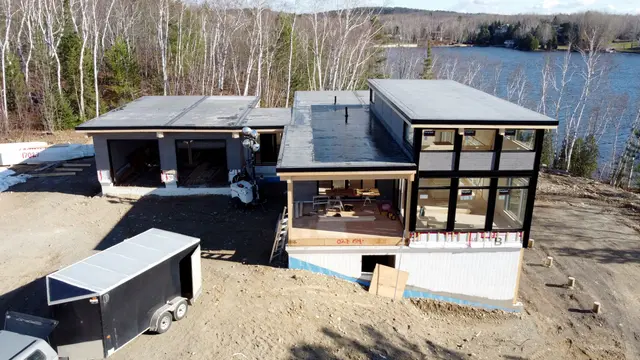
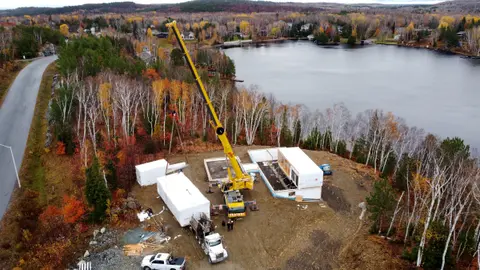
The project began with a supplier's prefabricated cottage design. DAO's first scope was the walkout basement and foundation walls that carry the wooden modules of the house and attached garage. The foundations are insulated concrete form (ICF) blocks. The cottage's position was limited by Conservation Authority and shoreline buffer requirements, and the sloping site allowed a balcony off the main living area, giving a second outdoor level above the lakeside walkout.
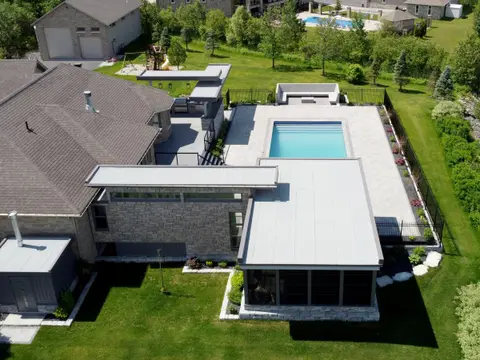
More scope followed as the owners' needs grew: a larger garage, a reconfigured balcony following a raised pool terrace at the basement patio, a revised balcony roof and an outdoor kitchen. The work was phased so the additions match the original prefabricated modules, giving a more customised result than the catalogue design.
- Status
- Completed (phased)
- Period
- 2022–2025
- Location
- Skead, Ontario
- Sector
- Residential
- Structure
- Prefabricated wood modules on insulated concrete form (ICF) foundations
- Scale
- 2 storeys
- Floor area
- 4,100 ft²
- Client
- Private residence
- DAO services
- Authority having jurisdiction (AHJ) compliance
- Site plan approval
- Conceptual design
- Rendering package
- Building permit
- Phased work
- Enhanced construction administration

Project team and credits
- PrefabricationMaisons Bonneville
- StructuralKomri Engineering
- MechanicalSynergy HVAC Design Inc.
- CivilC2S Engineering
- GeotechnicalTerraprobe