Fielding Industrial
Upgrading an older heavy-industrial building's structure, envelope and services to extend its life for a new tenant.
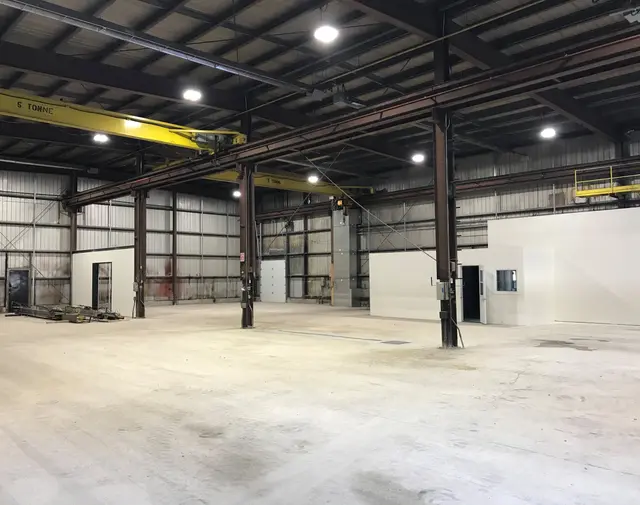
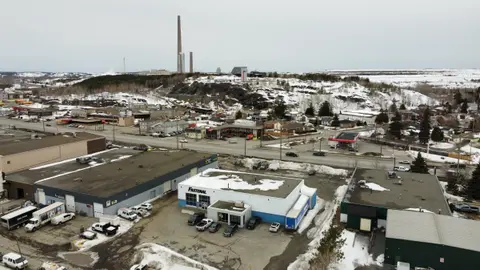
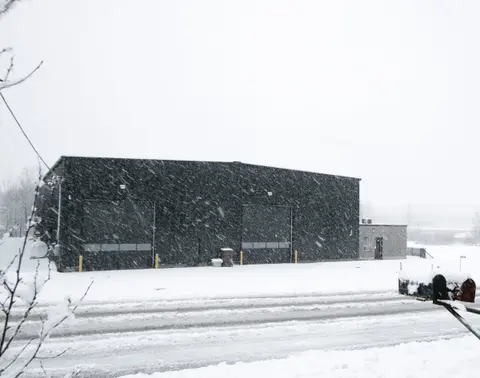
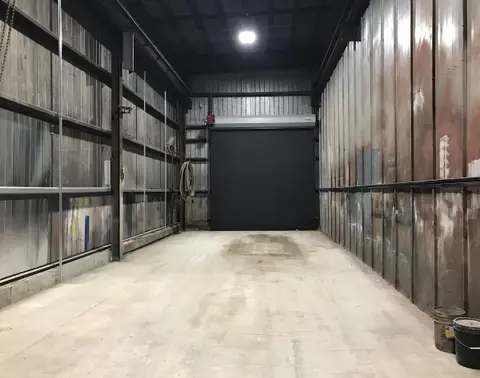
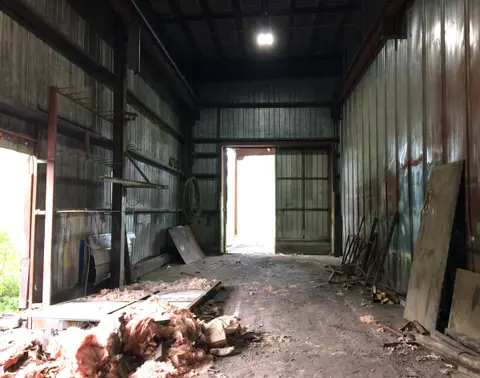
This existing building housed heavy-industrial and extractive functions, in an area of older buildings that support the local mining industry. The steel structure was updated to extend its working life. Energy performance, finishes and mechanical and electrical capacity were all upgraded for a new tenant, which benefits the building during their lease and after it.
- Status
- Completed
- Period
- 2017–2018
- Location
- Lively, Ontario
- Sector
- Industrial
- Structure
- Existing pre-engineered steel
- Scale
- 1 storey + mezzanine
- Floor area
- 12,250 ft²
- Client
- Bloomington Developments
- DAO services
- Record drawings
- Building permit
- Enhanced construction administration
Project team and credits
- StructuralA2S
- MechanicalSNC-Lavalin
- ConstructionProbity Inc.
- PhotographyBraeden Martel