Armstrong Industrial
Renovation, a loading bay addition and a tenant fit-up for Habitat for Humanity's ReStore, keeping as much of the original building as possible.
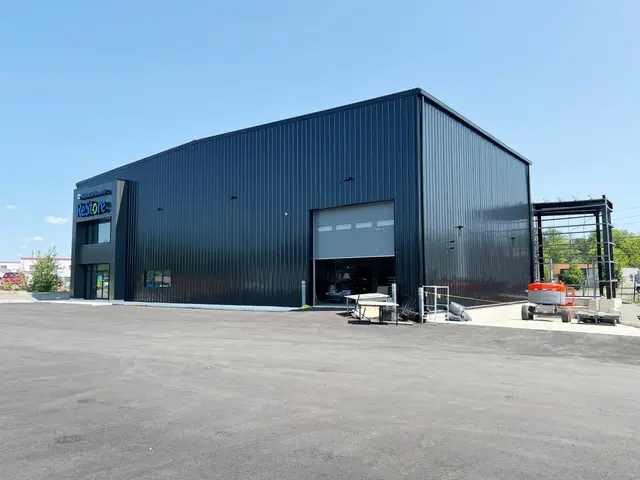
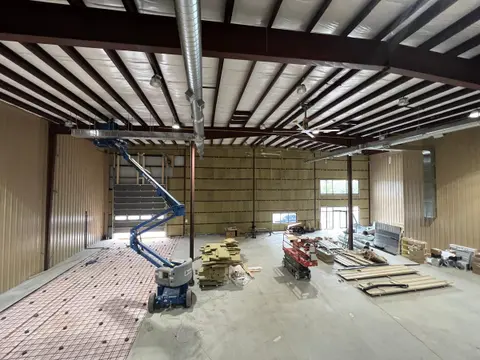
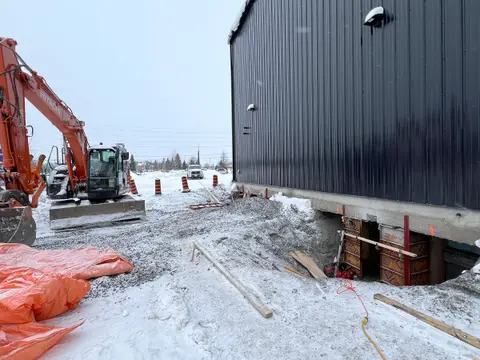
The aim was to renew the building while keeping as much of its original fabric as possible. Work included new roof and wall cladding, more windows and a revised interior layout. New construction added a defined front entrance, a loading bay addition, an exterior loading ramp with foundation underpinning, and a garbage enclosure.
The renovation was first planned for an unknown future tenant. When Habitat for Humanity leased the space for its ReStore, interior fit-up was added to the scope. As a hub for reusing goods, the renewed building suits its new tenant.
- Status
- Completed
- Period
- 2022–2024
- Location
- Sudbury, Ontario
- Sector
- Industrial
- Structure
- Steel
- Scale
- 2 storeys
- Floor area
- 7,588 ft²
- Client
- Bloomington Developments; Habitat for Humanity (tenant)
- DAO services
- Record drawings
- Minor variance
- Conceptual design
- Rendering package
- Building permit
- Tenant fit-up
- Phased work
- Enhanced construction administration
Project team and credits
- Structural, mechanical and electricalKomri Engineering (phase 1, 3); Shield Consulting Engineers (phase 2)
- CivilC2S Engineering (phase 2)
- GeotechnicalEnglobe (phase 2)