Rogers South Tower
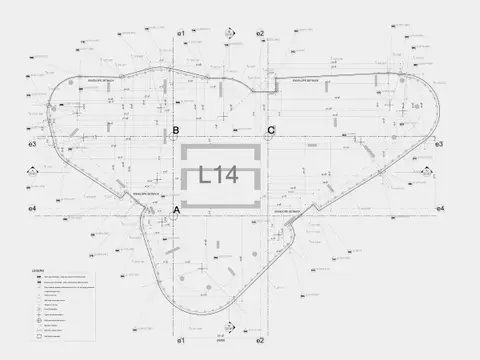
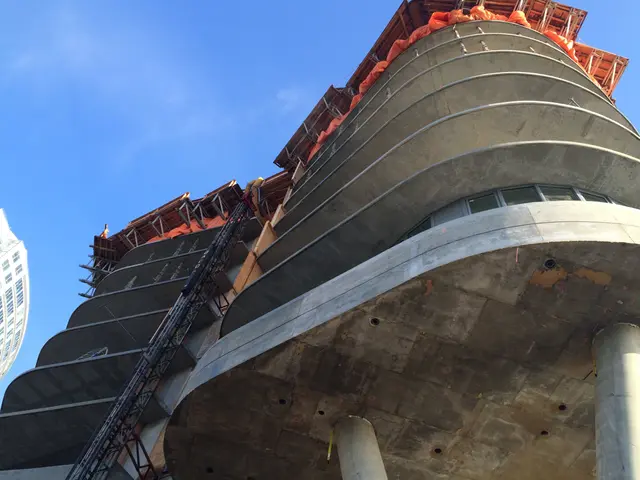
Parametric set-out for a 32-storey tower's undulating slab edges, documented without custom formwork.
Patrick Danielson was part of the design team at Francl Architecture from design development to construction documents.
The property line and building core moved after the building's contours were nearly complete. Because the contours were parametric, they could be regenerated quickly while staying in sync with the site boundary, unit layouts, structural capacity and balcony details. Each floor plate outline was produced with set-out coordinates for straight or circular slab-edge formwork, and balcony stanchion points were placed the same way. The geometry was built with simple conventional formwork, with no custom forms to discard.
- Status
- Past experience
- Period
- 2012–2014
- Location
- Vancouver, British Columbia
- Sector
- Research and concepts
- Structure
- Reinforced concrete
- Scale
- 32 storeys, 5 basement levels
- Floor area
- 15,528 m²
- Client
- Aquilini