Water Falls
A conceptual master plan for downtown Sudbury, starting with an atrium wrapped around the city's water tower.

Part of a conceptual rethink of downtown Sudbury. The iconic water tower gains an atrium wrapped around its open supporting structure.
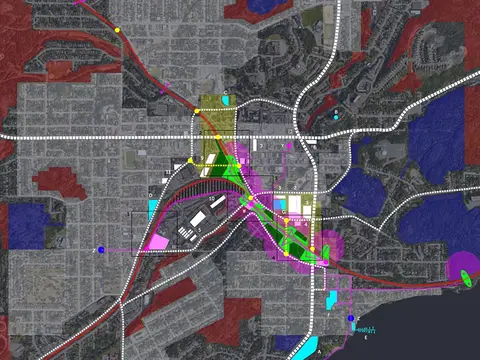
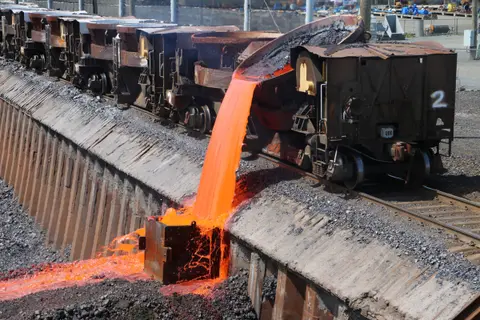
That first move led to a wider look at reuse and connection across the core, where rail lines, water and bedrock outcrops divide the city. The plan links anchors such as the library, convention centre, performing arts centre and entertainment district. It proposes electric short-haul trains on existing rail lines to reach the lakefront, and a raised public greenway over the rail corridor.
- Status
- Concept
- Period
- 2020
- Location
- Sudbury, Ontario
- Sector
- Research and concepts
- Structure
- Adaptive reuse
- Scale
- 7 storeys
- DAO services
- Master planning
- Conceptual design
- Rendering package