Kingsmount Residence
A four-storey family house on a narrow severed lot, organised around one full-height wall and a central core.
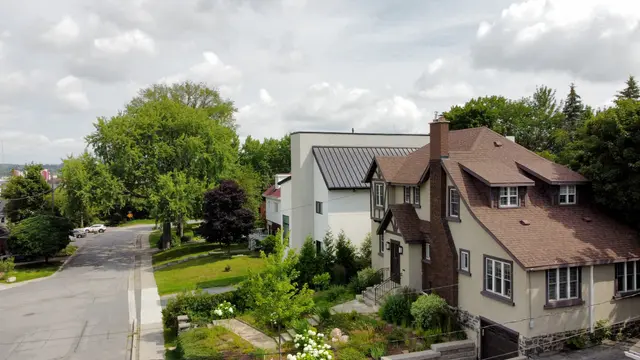
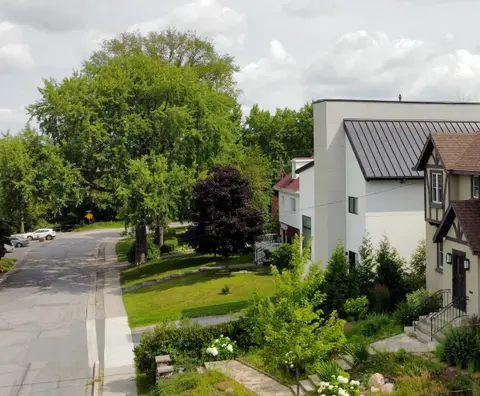
Designed for a family that had outgrown their home, this house had to adapt to the changing needs of their children and nearby relatives over a lifetime. The narrow lot was severed from the neighbour's property, the walls extend to the minimum setbacks, and an elevator required a minor variance because its overrun exceeded the area's height limit.
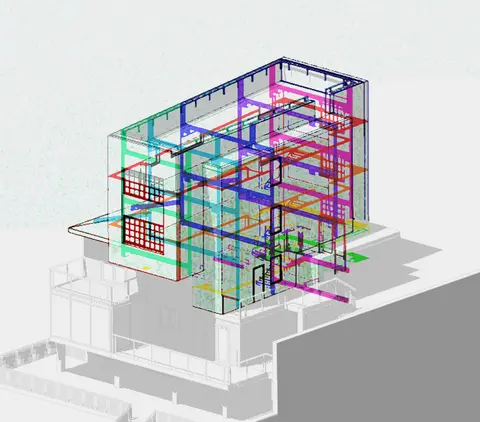
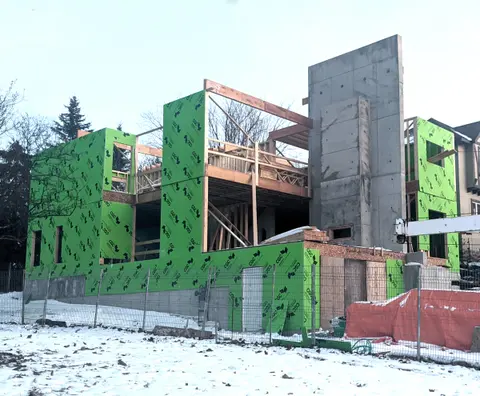
The main idea is a wall that runs the full height of the house and splits it lengthwise into two halves, joined inside by a central hallway core that repeats on every level. This simplified the structure and concentrated the complex construction at the core. Behind a private exterior, four storeys hold an indoor pool, sauna, upper-level studio, integrated garage, bedrooms, bathrooms and living spaces.
- Status
- Completed
- Period
- 2017–2020
- Location
- Sudbury, Ontario
- Sector
- Residential
- Structure
- Wood and concrete
- Scale
- 4 storeys
- Client
- Private residence
- DAO services
- Minor variance
- Conceptual design
- Rendering package
- Building permit
Project team and credits
- StructuralTall Pines Engineering
- MechanicalHamalainen Engineering
- SurveyBortolussi Surveying Ltd.