Huron Residence
An addition wrapped in a timber slat wall and canopy that filters daylight and frames views of Lake Huron.
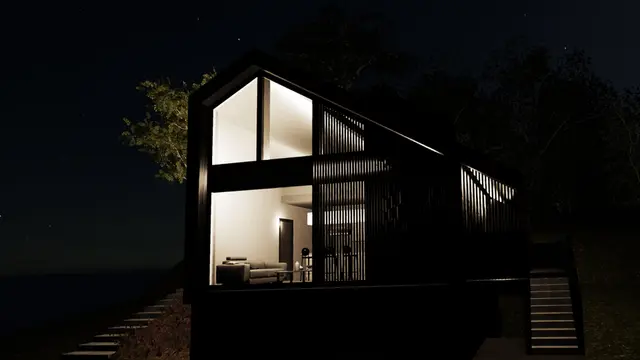
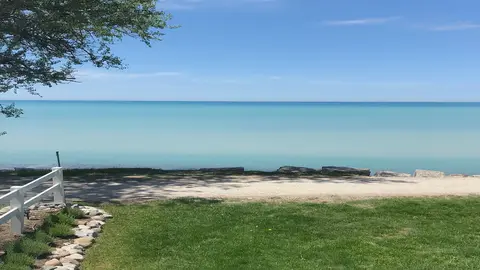
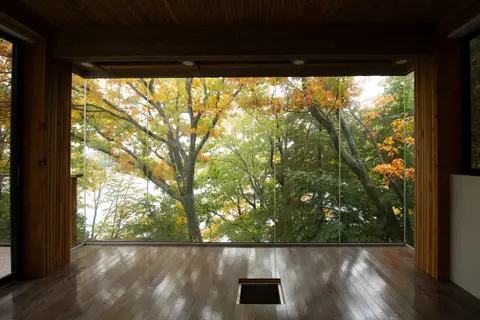
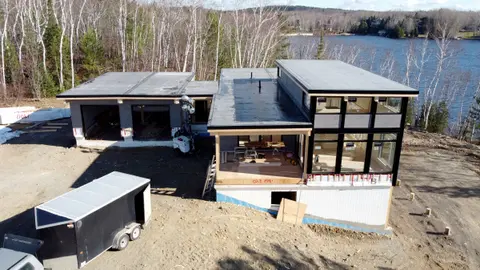
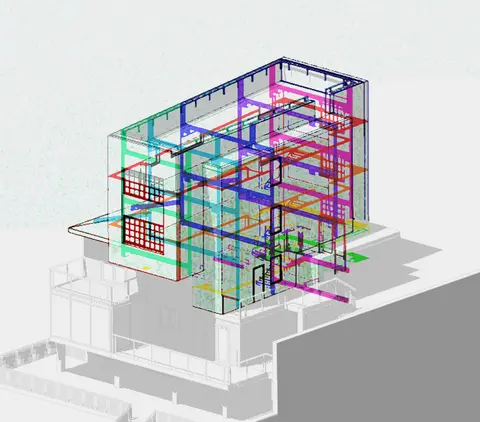
Views from this lakeside property drove the design of an addition to an existing home. Strict conservation requirements and on-site services added constraints. The main feature is a wrap-around slat wall and canopy that filters daylight into the living spaces and frames the views. The study of shading and artificial lighting carried into later projects.
- Status
- Concept
- Period
- 2020
- Location
- Bluewater, Ontario
- Sector
- Residential
- Structure
- Wood
- Scale
- 2 storeys + existing
- Client
- Private residence
- DAO services
- 3D scans
- Authority having jurisdiction (AHJ) compliance
- Conceptual design
- Rendering package